Film system format
Identify whether the brief calls for single-layer film or a cushion arrangement. Confirm which format is actually within the supplier’s scope.
 TENSILE ARCHITECTURE
Explore architectural film systems through the needs of the building and its users.
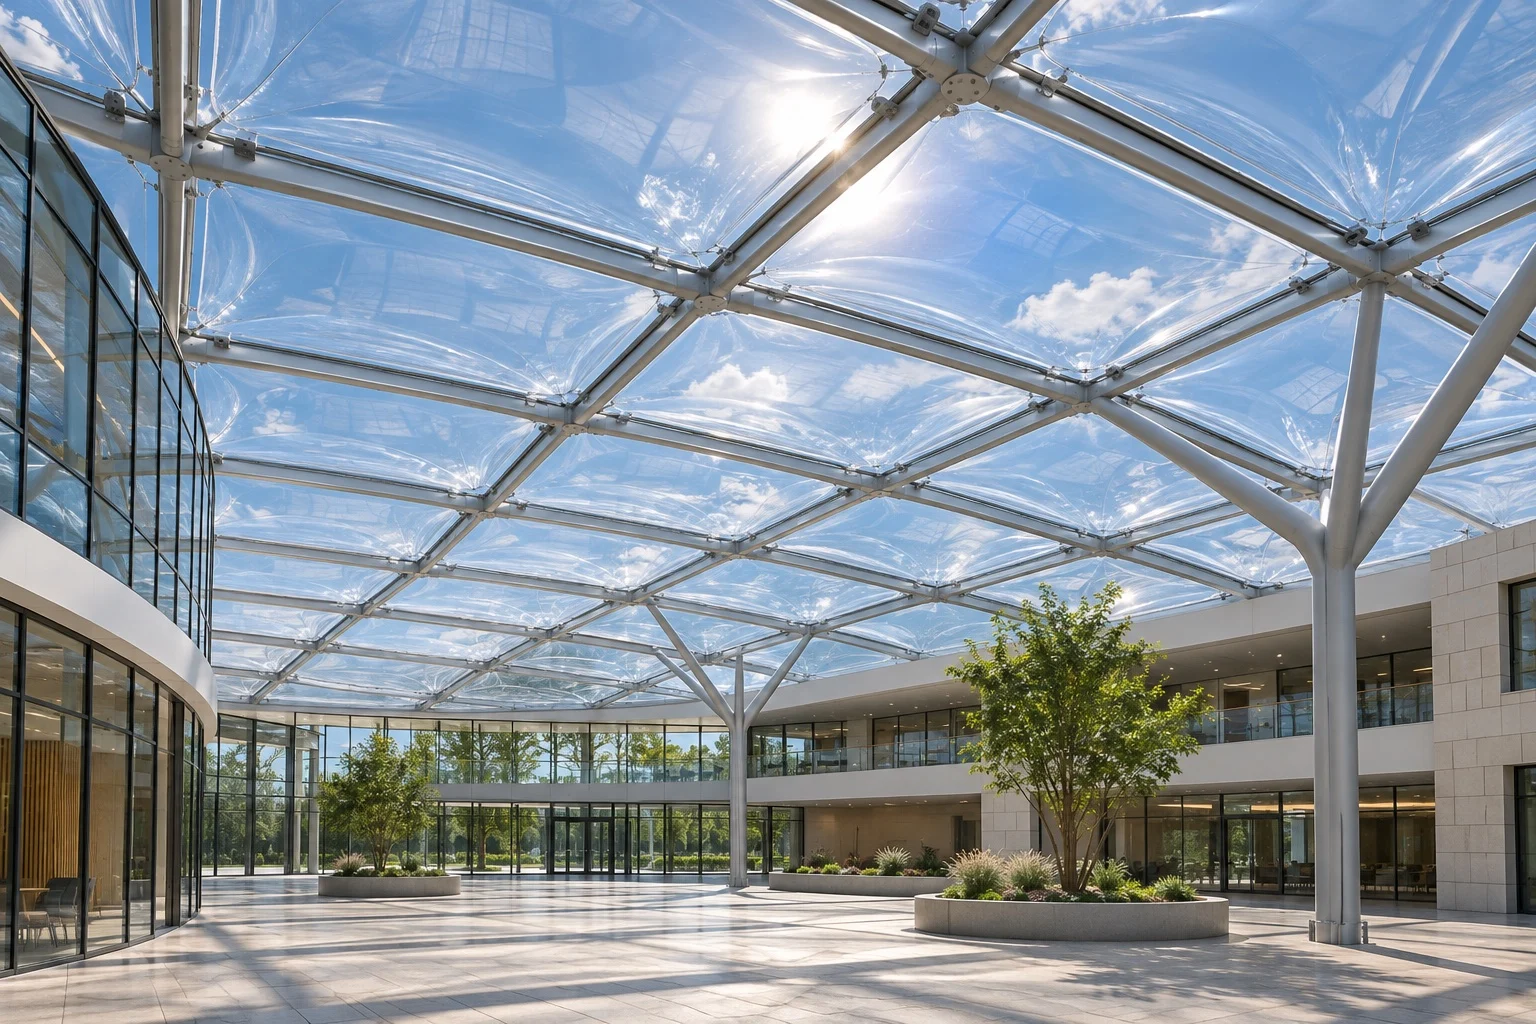
A useful discussion connects the material with the whole project.
An ETFE brief starts with the proposed film format, the area to be enclosed and the relationship with the building. Single-layer film and cushion systems involve different interfaces; the actual form and supply scope must be established before design or quotation.
Identify whether the brief calls for single-layer film or a cushion arrangement. Confirm which format is actually within the supplier’s scope.
Discuss the supporting frame, perimeter details, access and the project team’s enclosure and drainage requirements.
If a cushion system is proposed, define the associated equipment, responsibilities and operational documentation through the project team.
Material descriptions and visual references are a starting point. Use project-specific documents to confirm what is being supplied and who is responsible for each interface.
Explore Engineering ServicesUse the proposed material data and agreed project documents for specification and procurement.
Confirm the proposed film and support arrangement, air equipment, controls, power interfaces and operating responsibilities as part of the project scope.
A roof or façade layout, the intended use, building interfaces, available design criteria and the parties responsible for local review.
ETFE is an architectural film. Early planning should distinguish a supported single-layer arrangement from a multi-layer cushion system. That choice changes the structural interfaces and the operating equipment to be coordinated; it should be established before comparing supply packages.
Explain the use of the space, the daylight objective and the need to manage glare or solar gain. Printing and layer arrangements are questions for the proposed system; do not assume one light-transmission figure applies to every ETFE roof.
Where cushions are proposed, ask who supplies the air equipment, controls, power connections and monitoring. Agree access for inspection and equipment maintenance, and how operating responsibilities will be handed over.
Coordinate the supporting frame, perimeter profiles, seals, drainage and interfaces with adjacent roofs or facades. Review the relevant weather and loading criteria with the project design team before fixing the roof geometry.
Bring a layout, approximate dimensions and a description of the result you need.
Share the intended use, approximate dimensions and what you need us to help with.