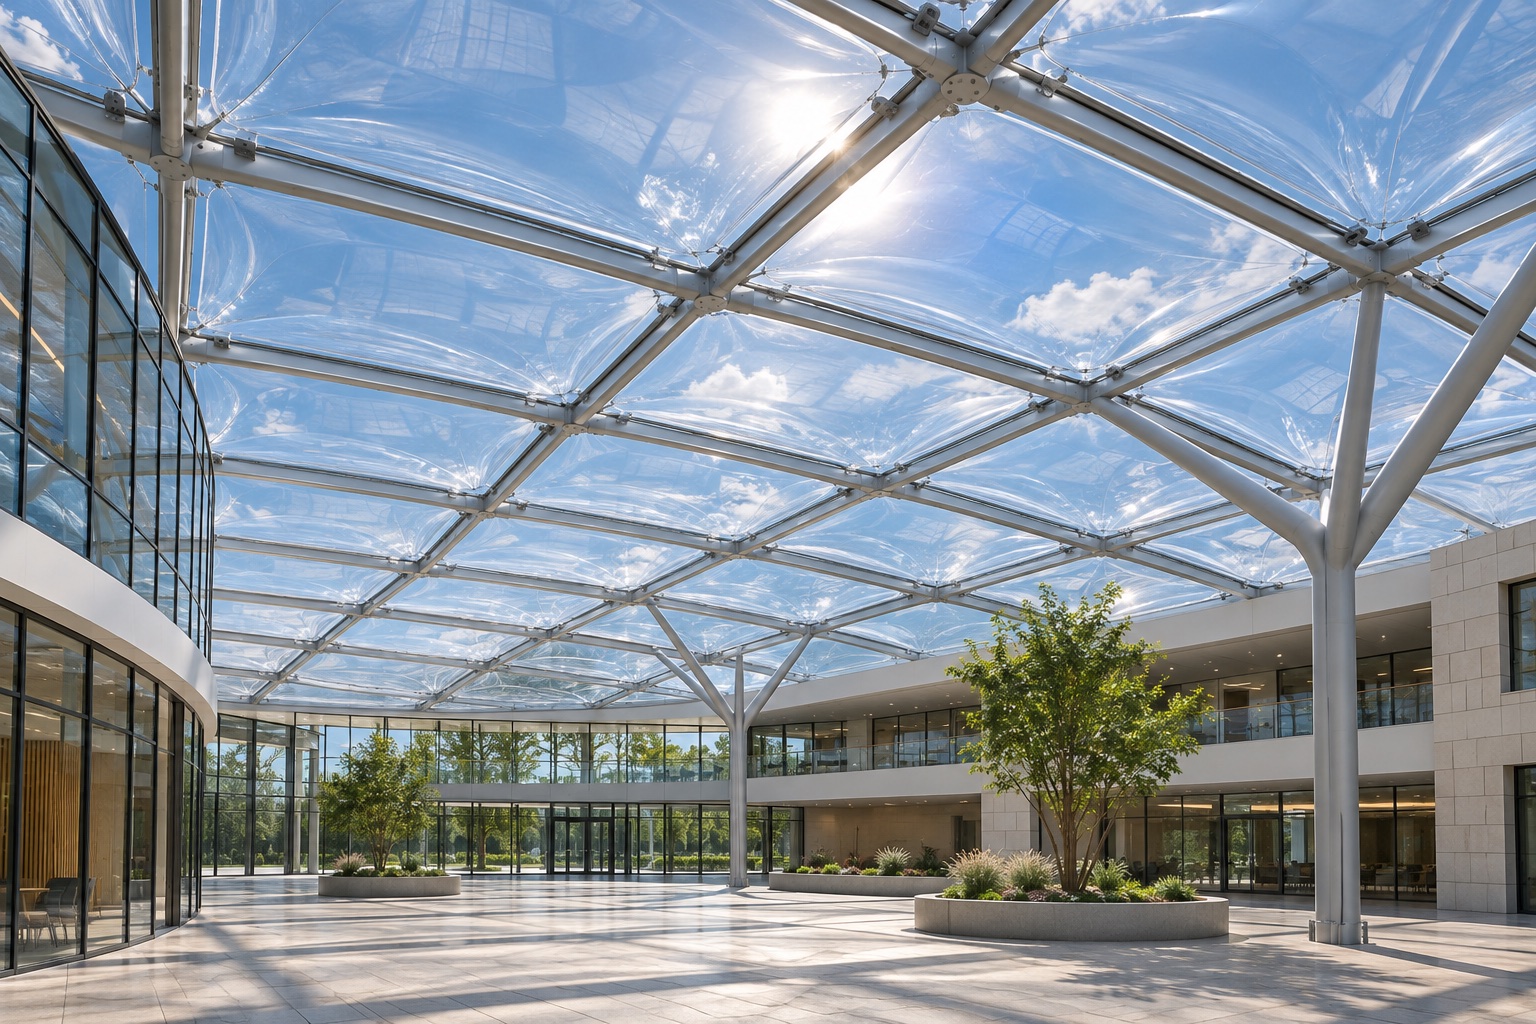
Form & coverage
Roof outline, high and low points, support positions and the areas that need to remain open.
 TENSILE ARCHITECTURE
Architectural form.
A project-specific structure.
Connect your roof geometry, support strategy and material requirements in one coordinated brief.

PTFE-coated glass-fibre fabric is one approach to tensile membrane architecture. The roof form, supports, connections and project criteria need to be considered together.
Begin with how people use the space and the architectural intent. Confirm the material specification and engineering basis for the individual project.
See the Project Detail Layout Engineering workflow illustration · not CNYISI staff or facilities
A useful starting point for your project discussion. Final criteria and performance must be confirmed through the project’s design process.
Roof outline, high and low points, support positions and the areas that need to remain open.
Building connections, drainage routes, access, foundations and coordination with the local project team.
Proposed fabric, visual requirements, required test evidence and the documentation for review.
The scope should identify the deliverables, local responsibilities and installation requirements before a quotation is finalised.
Fabric supplier and grade, structural design basis, project documentation and inspection requirements.
Review placeholder: no numerical performance, life span, certification or warranty is claimed here.
Agree which structural parts, membrane panels, connection components, packing and shipment interfaces are included.
Discuss foundations, local equipment, lifting access and the responsibilities of the project team. Overseas on-site personnel can be arranged by project.
Share what is available now. Drawings and photos can follow by email as the brief develops.
Use, site location and approximate coverage.
Preferred form, supports and visual references.
Design coordination, supply and site support.
Available drawings and project review needs.
Share the intended use, approximate dimensions and what you need us to help with.