People and movement
For public, sports and transport spaces, identify routes, gathering areas, vehicle movements and the sightlines that must stay open. Coverage and support positions need to respond to those activities.
 TENSILE ARCHITECTURE
Six routes into your project brief. Each setting has its own activity, circulation, structure and installation questions.
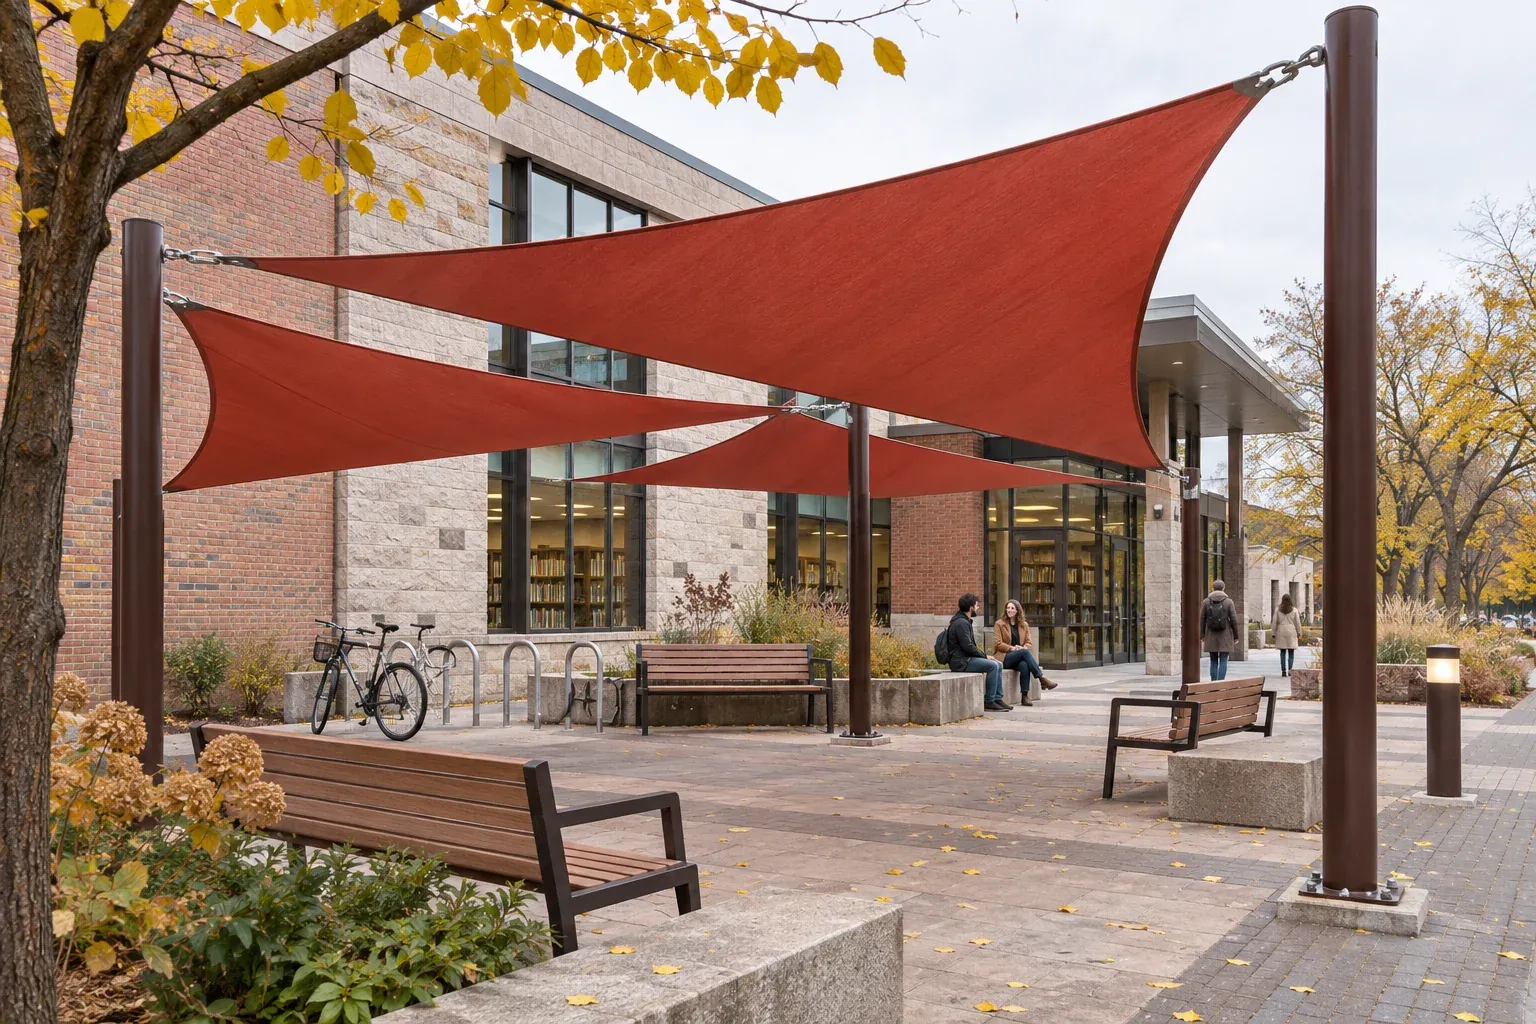
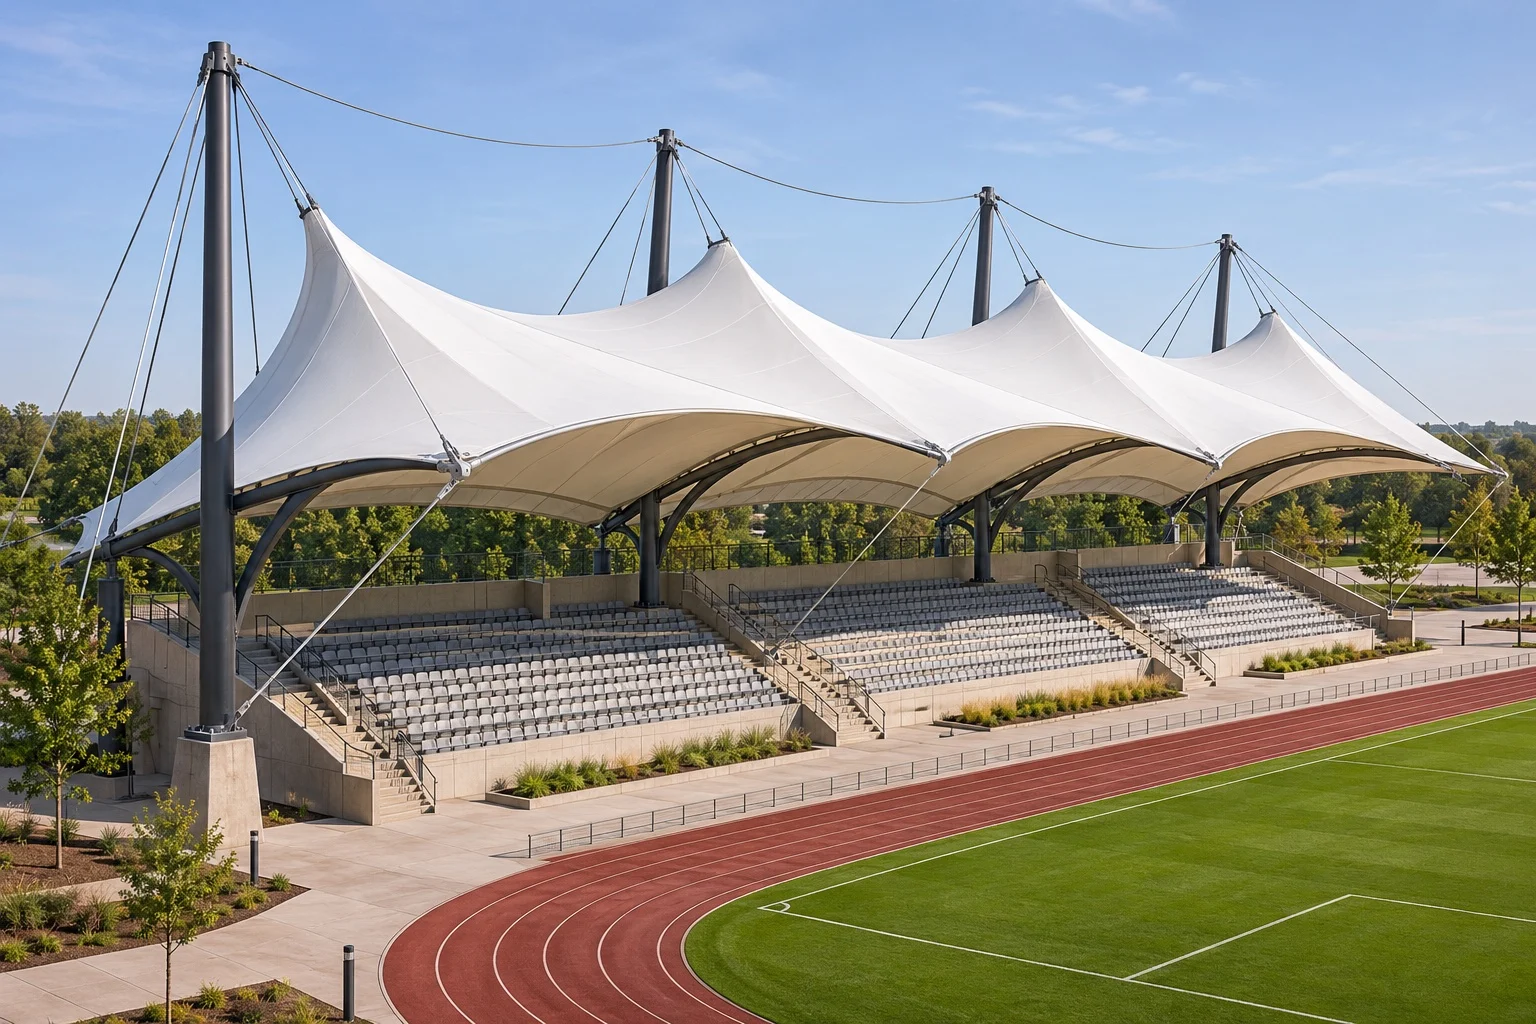 Illustrative concept
Plan coverage around spectators, activity and the way people move through the venue.
ExploreIllustrative conceptConnect entrances, courtyards and gathering places with the people who use them.
Explore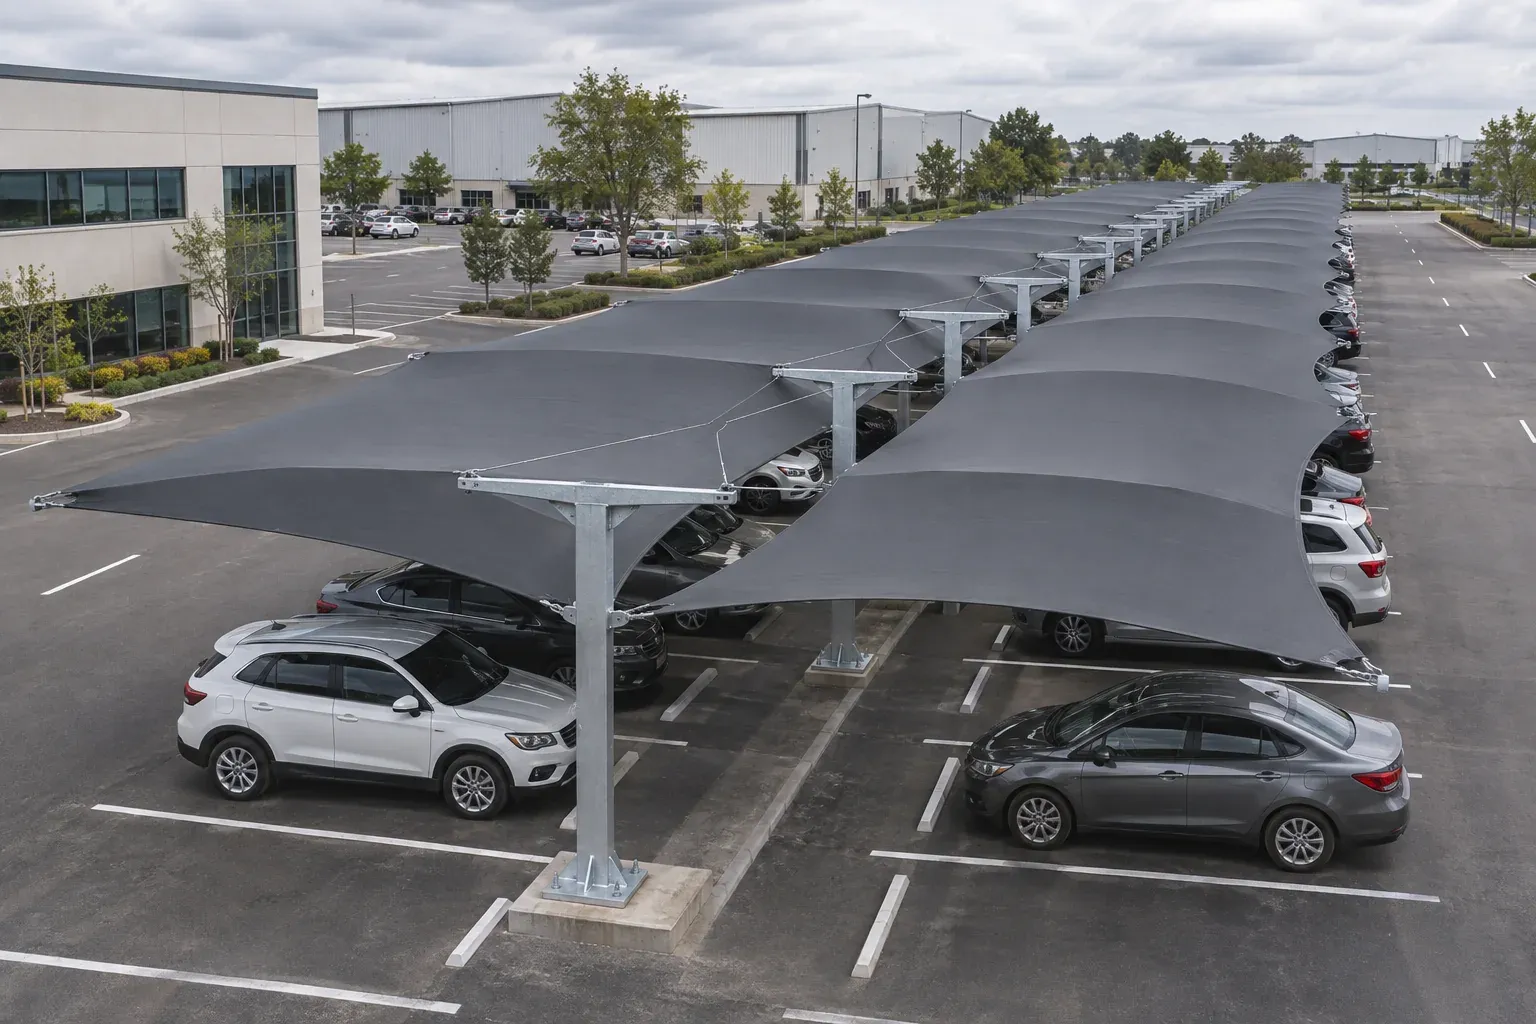 Illustrative concept
Start with vehicle movement, pedestrian routes and the area that needs protection.
Explore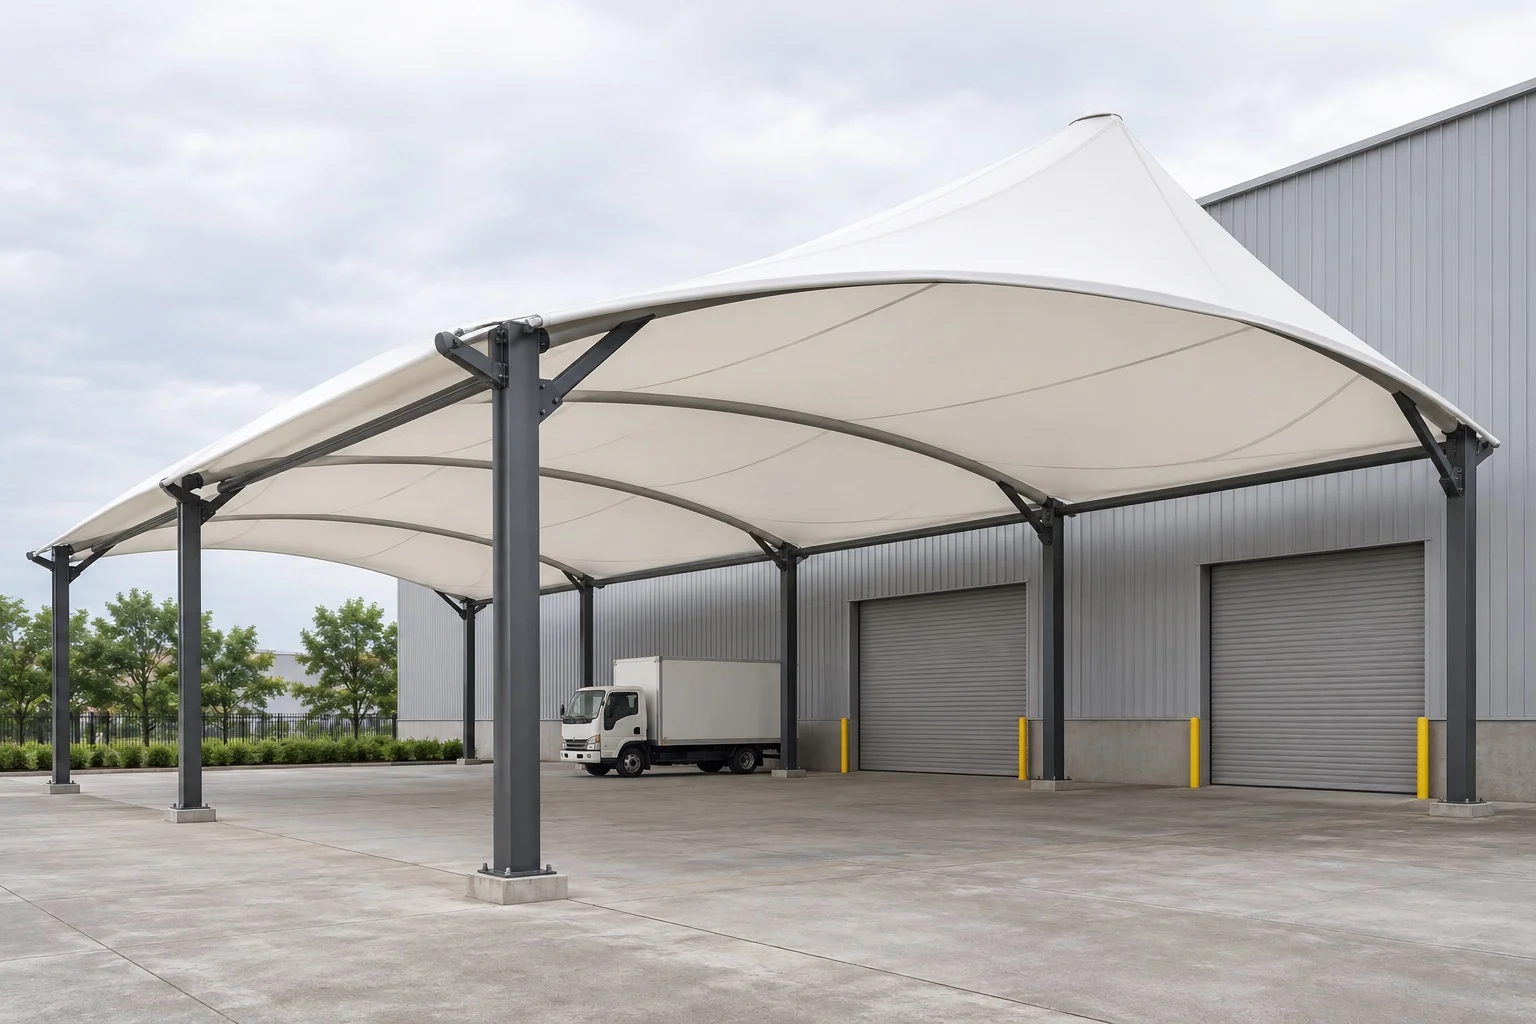 Illustrative concept
Define what the industrial space needs to cover, connect or keep accessible.
Explore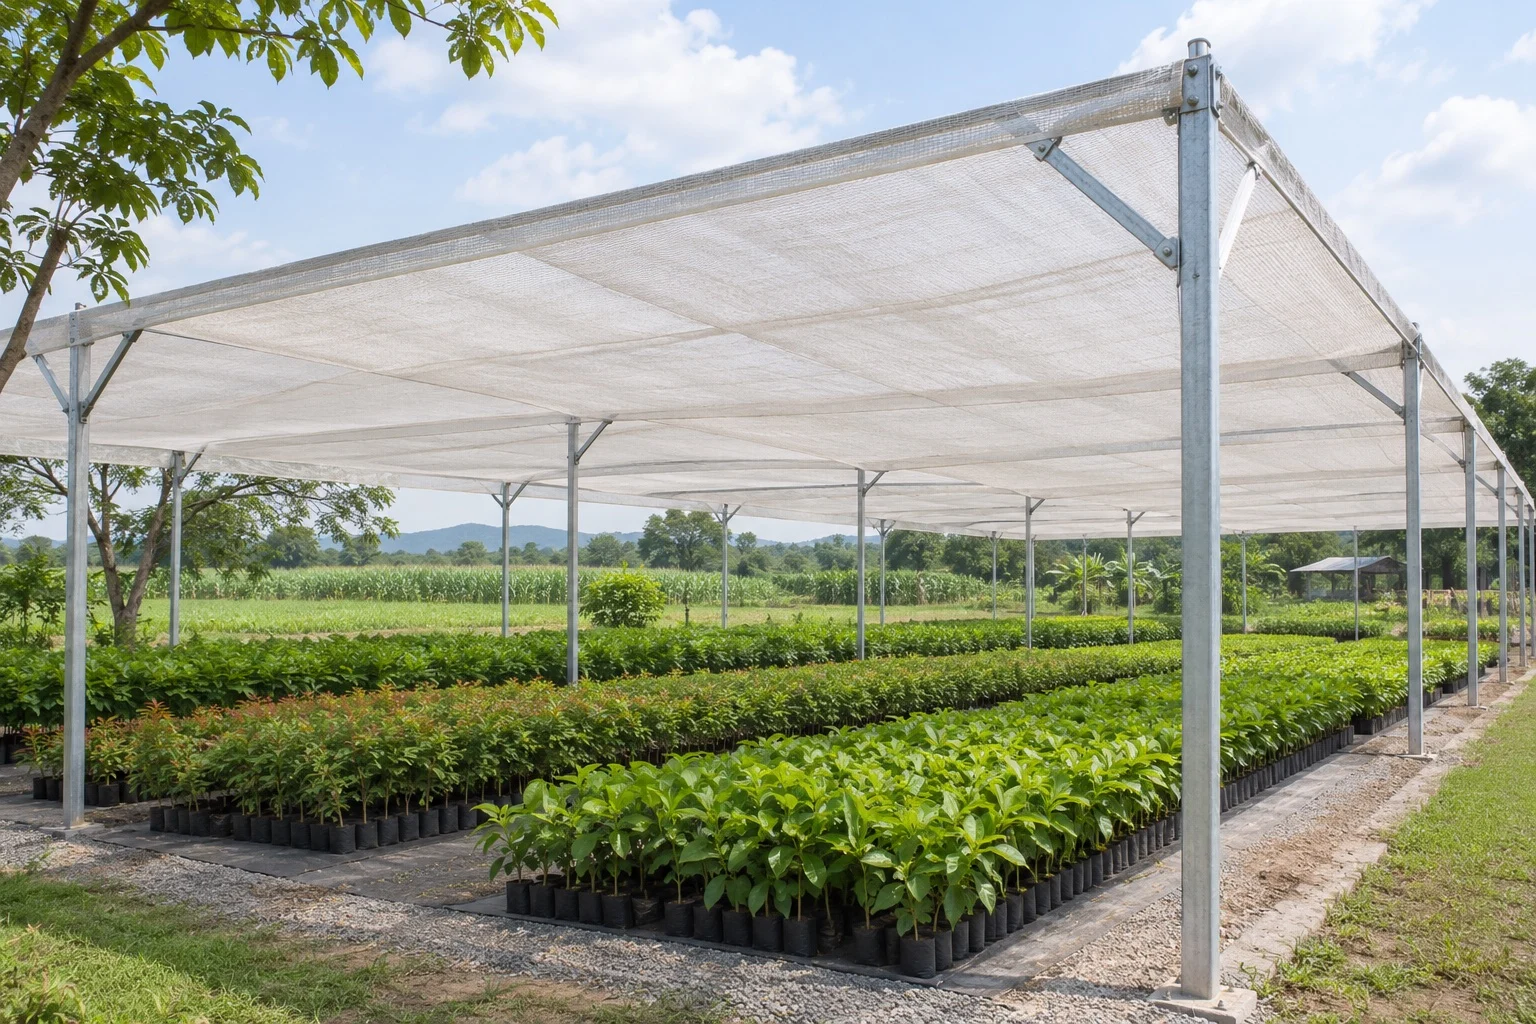 Illustrative concept
Distinguish agricultural shade, a covering system and a complete greenhouse requirement.
Explore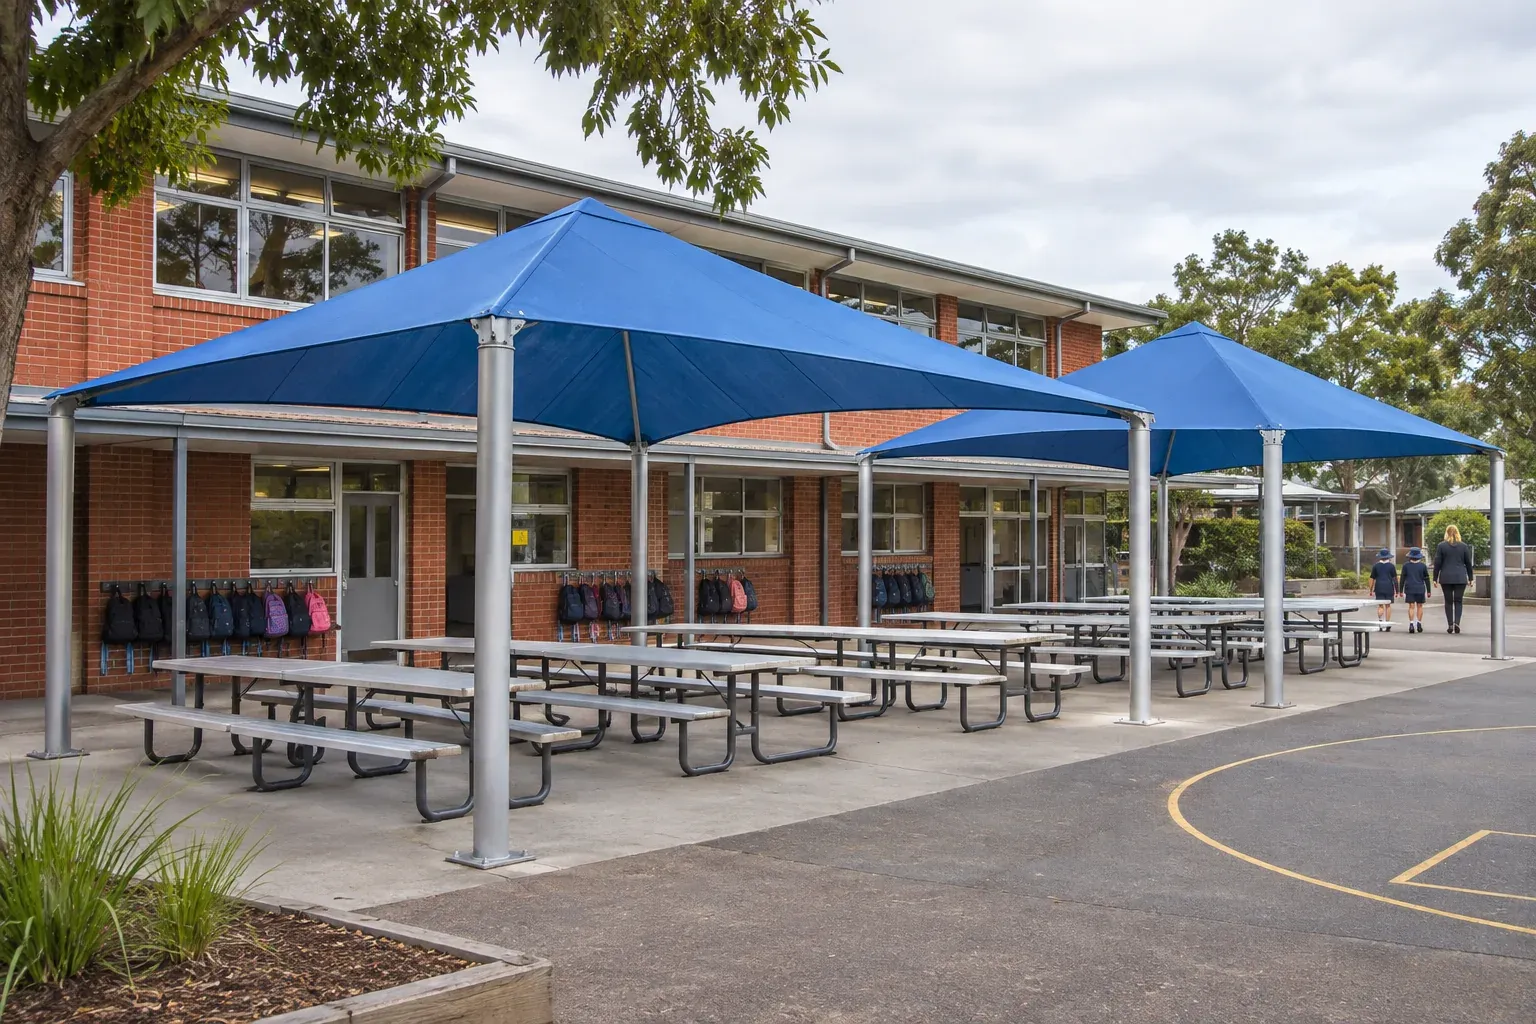 Illustrative concept
Explore schools, parks, pools and other spaces through their everyday use.
ExploreAll application images are illustrative concepts. They do not establish completed-project experience.
A useful membrane brief describes what the space needs to do before it describes a preferred form. Show daily circulation, operating areas, required clearances and the points where the new structure meets existing construction. The same material family can require very different layouts in different settings.
For public, sports and transport spaces, identify routes, gathering areas, vehicle movements and the sightlines that must stay open. Coverage and support positions need to respond to those activities.
Explain whether the requirement is shade, weather coverage, daylight or an enclosed working space. Ventilation, drainage, building interfaces and site exposure belong in the material and system discussion.
Discuss construction access, operating restrictions and the resources available locally. Plan maintenance access while the structure and surrounding works can still be coordinated.
Explain what people, vehicles or equipment need to do beneath and around the structure.
Share dimensions, support constraints, building interfaces and available drawings.
Identify the design coordination, supply package and on-site support you require.
Share the intended use, approximate dimensions and what you need us to help with.