Home / index / Shade Structures
Shade Structures

Compare forms. Start with the space below.

From individual sails to connected roof bays, the right starting point depends on the activity, support zones and site constraints. Explore the structure families before discussing a project-specific layout.

Elevated concept of overlapping burgundy navy and sand shade sails above an open courtyard

Shade Sails

Explore sail layouts for irregular outdoor areas, grouped activity zones and places where the fabric form is part of the landscape.

Explore Shade Sails →
Concept of a forest green hip-roof fabric canopy with four visible corner supports above picnic tables

Four-Post Canopies

Consider a four-post arrangement for defined lunch courts, park seating areas and activity zones where perimeter supports can be coordinated.

Explore Four-Post Canopies →
Concept of a graphite-blue cantilever fabric canopy with rear red supports and an open front edge

Cantilever Canopies

Explore one-sided support arrangements for parking, spectator seating, poolside waiting and other areas where front access matters.

Explore Cantilever Canopies →
Concept of a sand and olive hexagonal membrane shade canopy supported by one central mast above a rest area

Single-Post Shade

Consider individual shade points for park rest areas, poolside seating and small gathering zones where a central support fits the activity.

Explore Single-Post Shade →
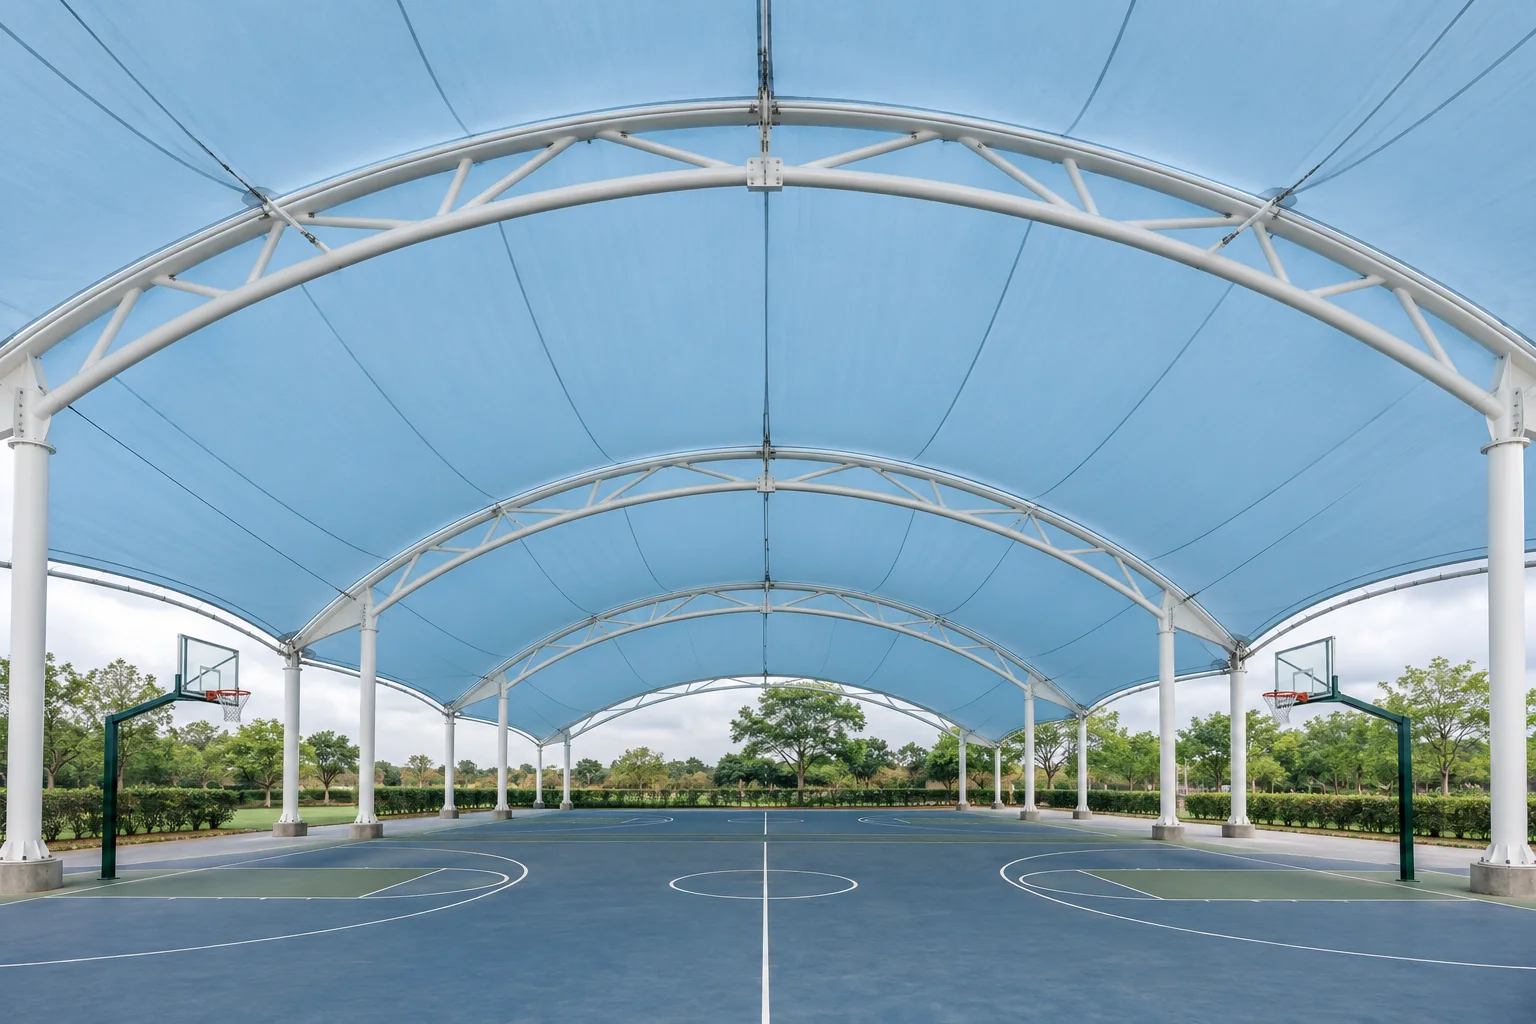
Interior concept of three connected pale-blue membrane roof bays above a large multi-sport activity area

Multi-Bay Structures

Explore connected roof bays for larger sports areas, linear circulation and projects that need a coordinated series of covered zones.

Explore Multi-Bay Structures →
Elevated concept of a flowing white tensile membrane connecting two contemporary building wings

Custom Fabric Architecture

Explore custom membrane forms for architectural entries, connecting spaces and places where the canopy becomes part of the building composition.

Explore Custom Fabric Architecture →

All scenes are AI architectural concept visualizations, not completed CNYISI projects. No project location is implied.

CNYISI · Shade. Space. Possibility.

Tell us what your outdoor space needs.

Send your project brief. Overseas on-site personnel can be arranged; responsibilities and installation scope are agreed for each project.

Request a project quote →
Let’s shape your next project

Tell us about the
space you have in mind.

Share the intended use, approximate dimensions and what you need us to help with.

Search CNYISI

Start a conversation

Tell us what
you’re planning.

Share your project or product requirements. Your enquiry will be saved privately and sent to our sales team.

Enquiry type

Enquiry source: Explore Shade Structures

Drawings and photographs can be shared by email. A WhatsApp click opens the conversation; it is not a submitted enquiry.

AI concept visual · for design review only.

Planned product video

Opening. Closing.
Clearly demonstrated.

This space is reserved for footage of the confirmed motorized model. The review does not simulate an unverified opening mechanism.

01 / Fully open02 / Actual operation03 / Fully closed

Video, controls and operating conditions: awaiting confirmed product information.