Vehicles & clearances
List the vehicles and equipment using the area. Confirm required clearances with the project team.
 TENSILE ARCHITECTURE
Start with vehicle movement, pedestrian routes and the area that needs protection.

Parking bays, pickup points and waiting areas have different needs. The vehicle types, movement paths and pedestrian interfaces should shape the layout before the canopy form is chosen.
List the vehicles and equipment using the area. Confirm required clearances with the project team.
Coordinate pedestrian crossings, accessible bays, waiting areas and the visibility of routes and entrances.
Identify possible foundations, underground services, drainage routes and the sequence of work on an operating site.
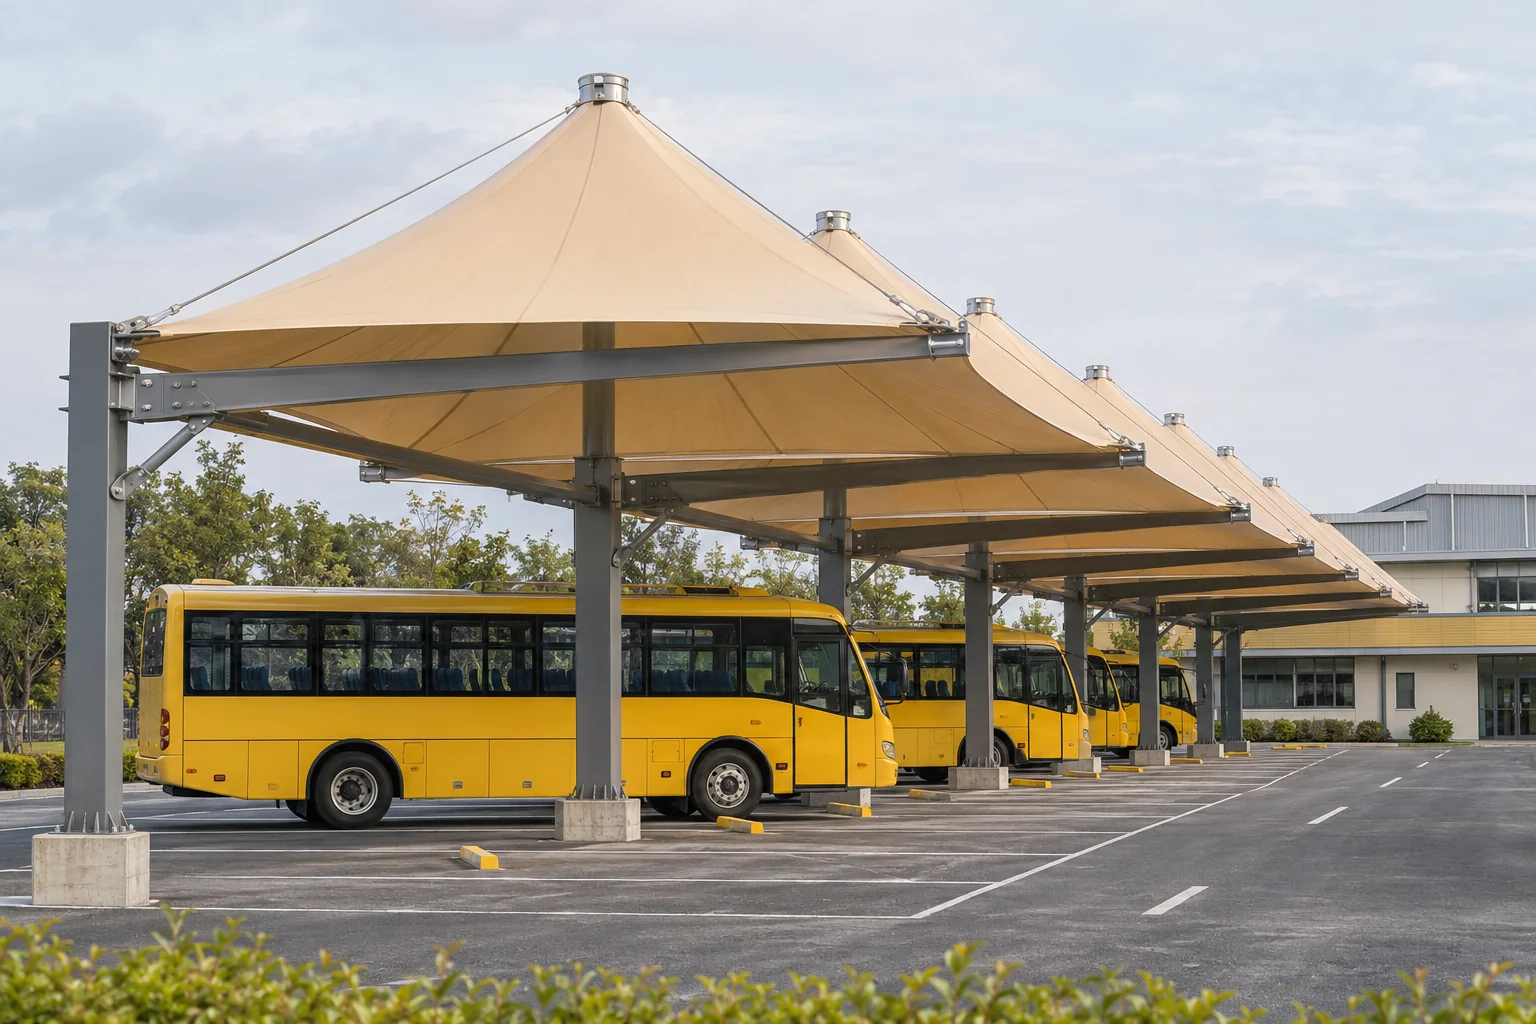
Bay layout and vehicle movement plan
Required clearances and pedestrian routes
Existing utilities and foundation information
Traffic management and installation access
Material choice, engineering criteria and service scope are established for the individual project.
Share the intended use, approximate coverage and the support you require.
Share the intended use, approximate dimensions and what you need us to help with.