Form & usable space
Share the desired visual character with plans and sections showing the routes, gathering areas and clear heights below.
 TENSILE ARCHITECTURE
An entrance, covered route or shared courtyard can call for a canopy that responds to its setting. Develop the form with the building interfaces, pedestrian experience and technical responsibilities in view.

A striking membrane form needs a considered relationship with the buildings and the spaces below it. Bring the architectural intent, structural support zones, drainage and construction interfaces into the same conversation as the visual concept.
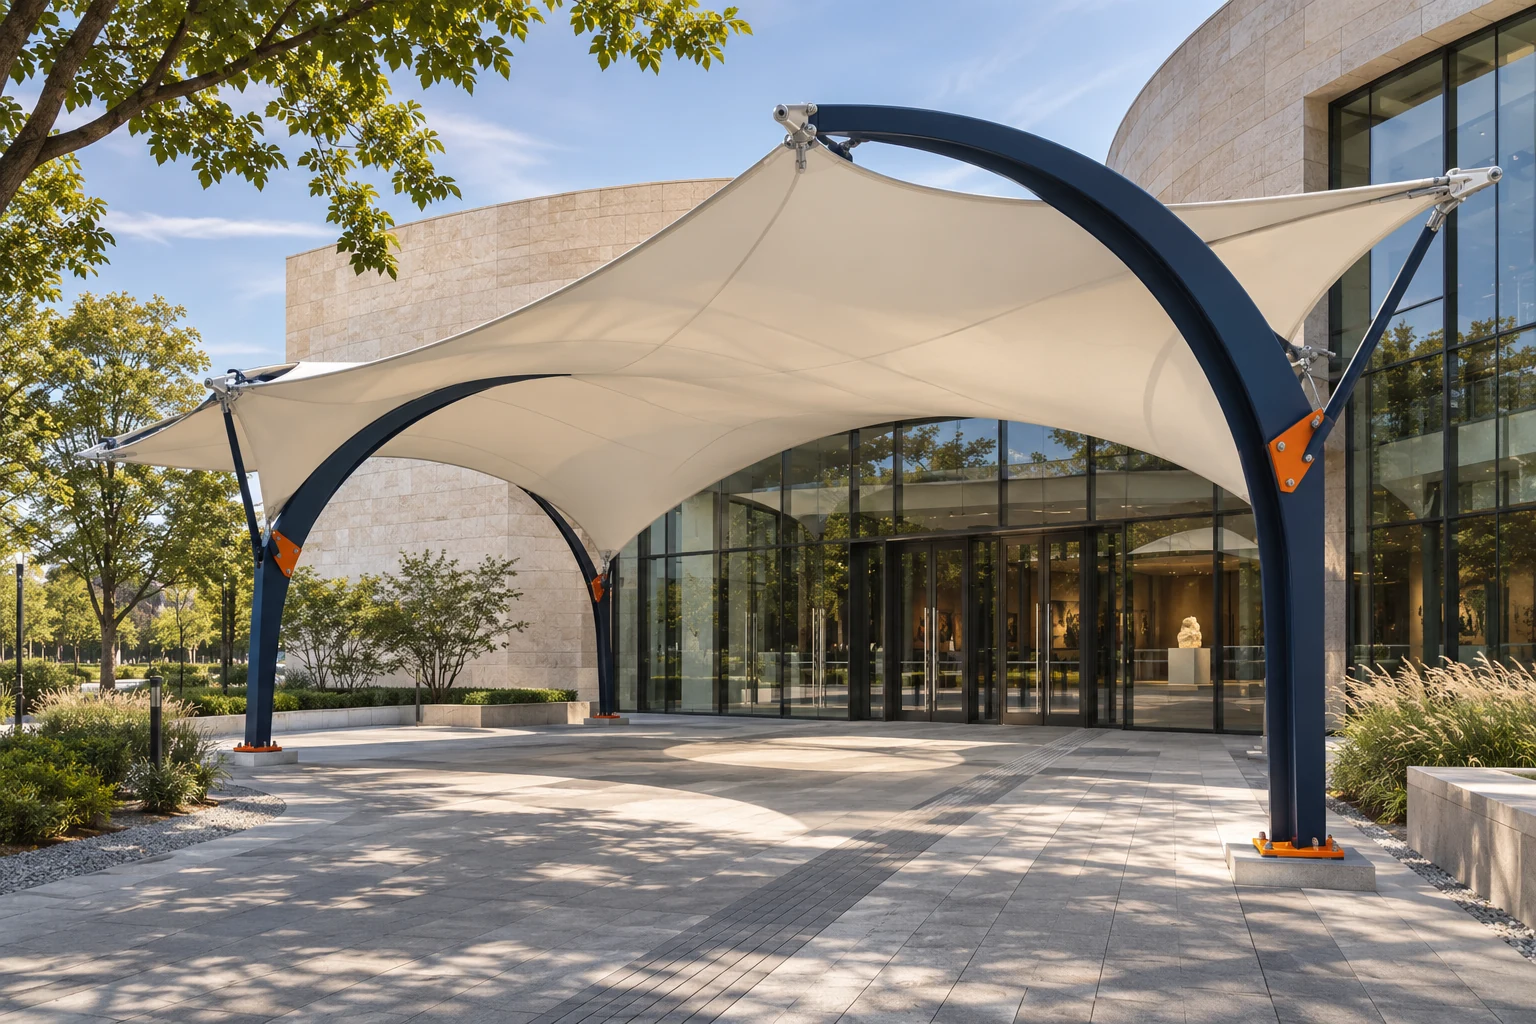
Use the approach to the building to study scale, views and support placement. Consider the canopy as part of the arrival sequence.
AI architectural concept render. Not a completed CNYISI project.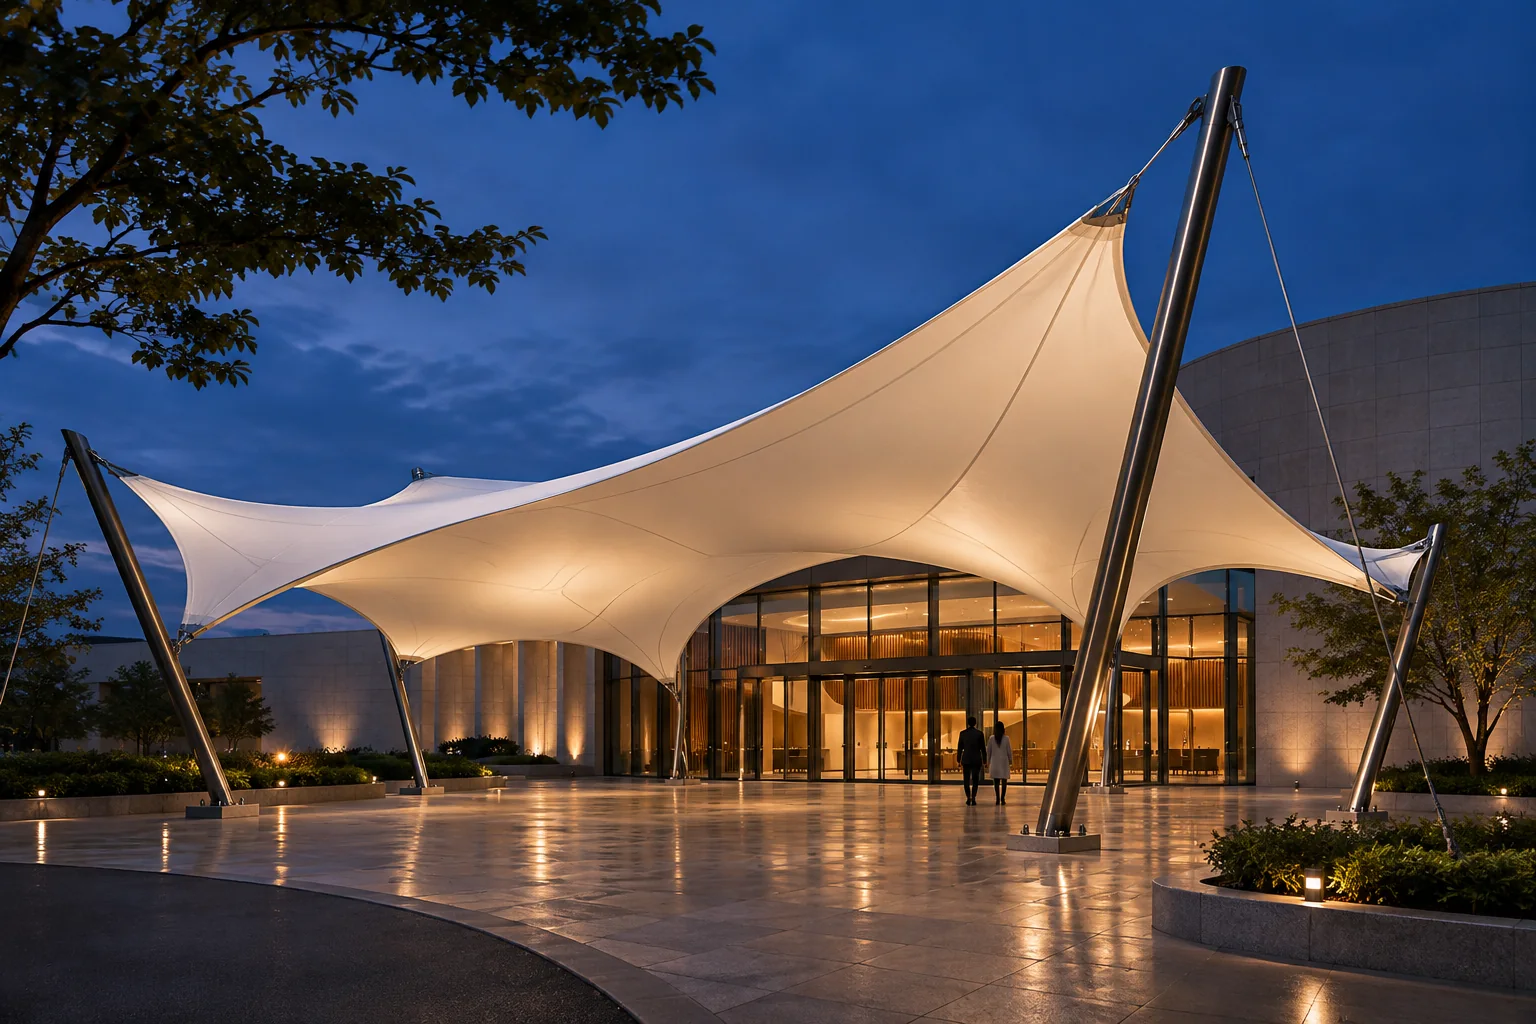
Explore how a canopy relates to interior light, glazing and the arrival space after dark. Lighting and building connections require coordinated project details.
AI architectural concept render. Not a completed CNYISI project.Share the desired visual character with plans and sections showing the routes, gathering areas and clear heights below.
Identify proposed supports, building attachments and interfaces with adjoining works. Establish who reviews each connection.
Coordinate rainwater, daylight, lighting and nearby services as the geometry develops.
Agree the stages, drawing or model formats and review responsibilities needed to progress from a concept to fabrication information.
Share what is available and mark approximate information. We will use it to clarify the next questions and the support your project needs.
Discuss this project →Yes. Early sketches can help identify the intended experience and the constraints. Agree what information and design review are needed before a preferred form is developed further.
Tell us the available information, preferred formats and coordination responsibilities. The required exchanges and deliverables are agreed for the project; no particular model package is assumed included.
Send your project brief. Overseas on-site personnel can be arranged; responsibilities and installation scope are agreed for each project.
Request a project quote →Share the intended use, approximate dimensions and what you need us to help with.