
Parks & Community
A park brings together active play, family gatherings and quieter places to pause. Plan shade around these different uses, then connect the covered areas with the paths and landscape around them.
Explore Parks & Community → TENSILE ARCHITECTURE
A park brings together active play, family gatherings and quieter places to pause. Plan shade around these different uses, then connect the covered areas with the paths and landscape around them.
Explore Parks & Community →
Lunch, outdoor lessons, play and pickup create different demands on a campus. Start with the school day and the way students move between spaces, then develop a shade layout around the activities that need it.
Explore Schools & Learning →
Poolside seating, splash-pad waiting areas and spectator zones each need a different arrangement. Develop shade around visibility, circulation and the way people use the facility, alongside the water spaces themselves.
Explore Pools & Aquatics →
Employee parking, visitor bays, pickup areas and taller vehicles call for different canopy layouts. Begin with how vehicles and people move through the site, then review the support arrangement and coverage together.
Explore Parking & Mobility →
Court coverage, team waiting and spectator seating need different layouts. Define the activity and the usable space first, then review canopy geometry, supports and the routes around the sporting area.
Explore Sports & Recreation →
Dining terraces, guest amenities and retail entrances connect shade with the way a place feels and operates. Develop the canopy around the seating, service routes and architectural character of the property.
Explore Hospitality & Retail →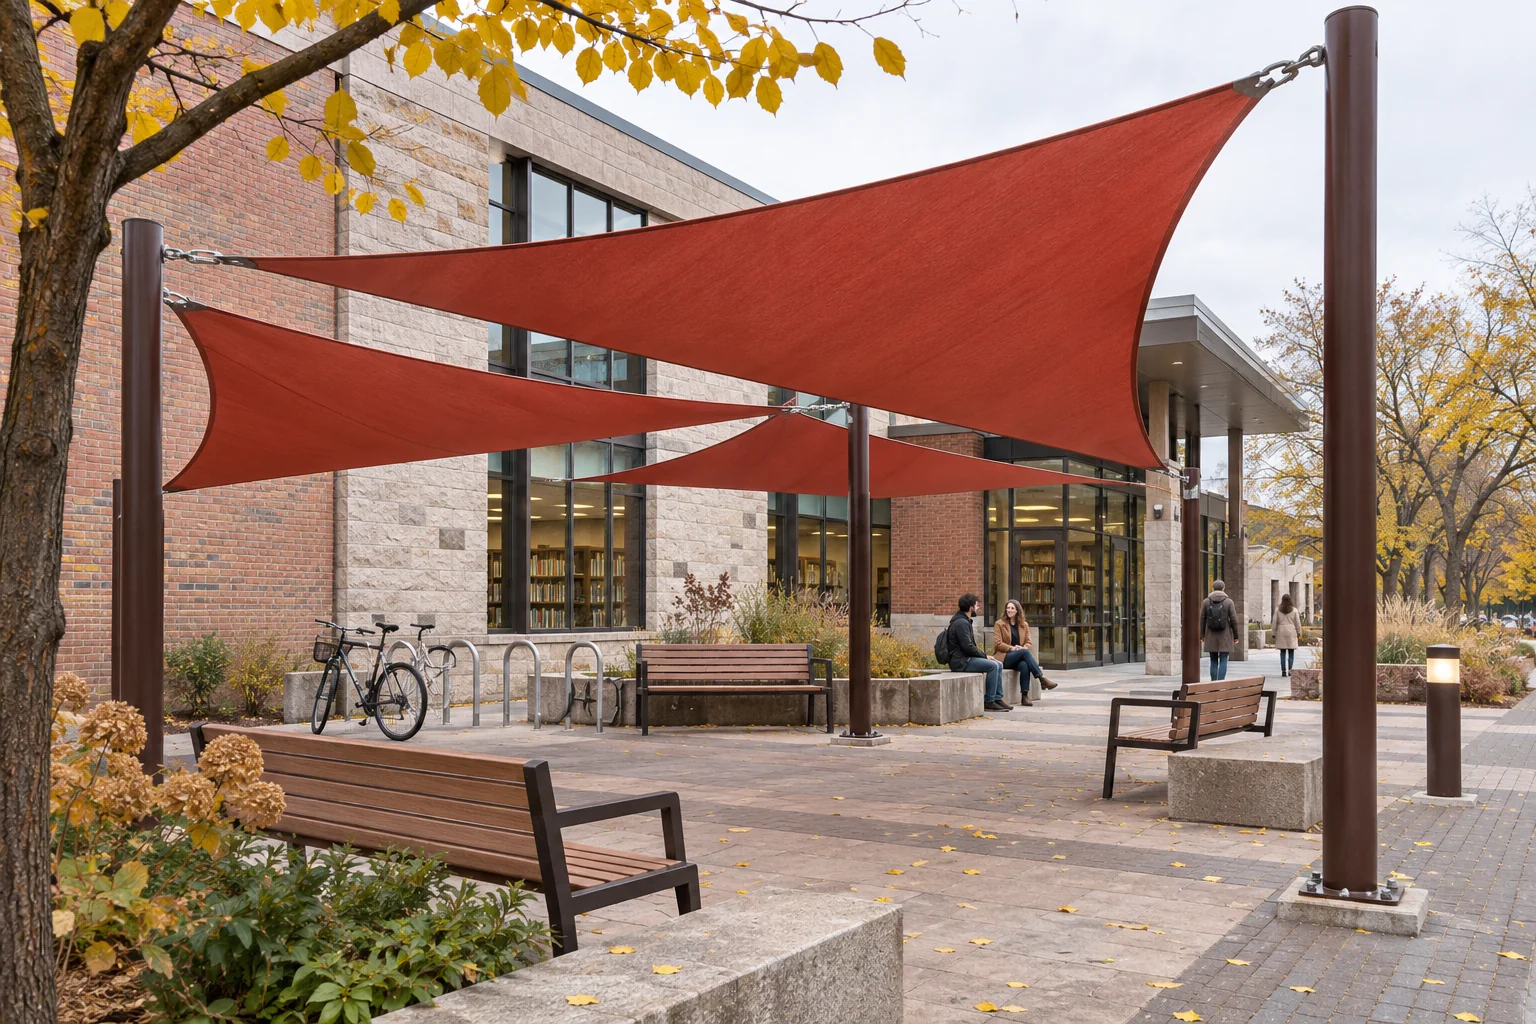
Library forecourts, public waiting areas and pedestrian connections serve different parts of a community. Start with the activities and routes, then align the shade proposal with the project team and the public-space brief.
Explore Civic & Public Spaces →
An entrance, covered route or shared courtyard can call for a canopy that responds to its setting. Develop the form with the building interfaces, pedestrian experience and technical responsibilities in view.
Explore Architectural Places →All scenes are AI architectural concept visualizations, not completed CNYISI projects. No project location is implied.
Send your project brief. Overseas on-site personnel can be arranged; responsibilities and installation scope are agreed for each project.
Request a project quote →Share the intended use, approximate dimensions and what you need us to help with.