Supervision & movement
Retain clear views between staff positions, play areas and nearby routes. Consider how students enter, leave and gather at busy times.
 TENSILE ARCHITECTURE
Lunch, outdoor lessons, play and pickup create different demands on a campus. Start with the school day and the way students move between spaces, then develop a shade layout around the activities that need it.

A lunch court needs seating and circulation. An outdoor classroom needs a workable teaching layout. A play area needs equipment clearances and supervision views. Define the purpose of each zone before choosing a canopy style or combining several spaces under one structure.
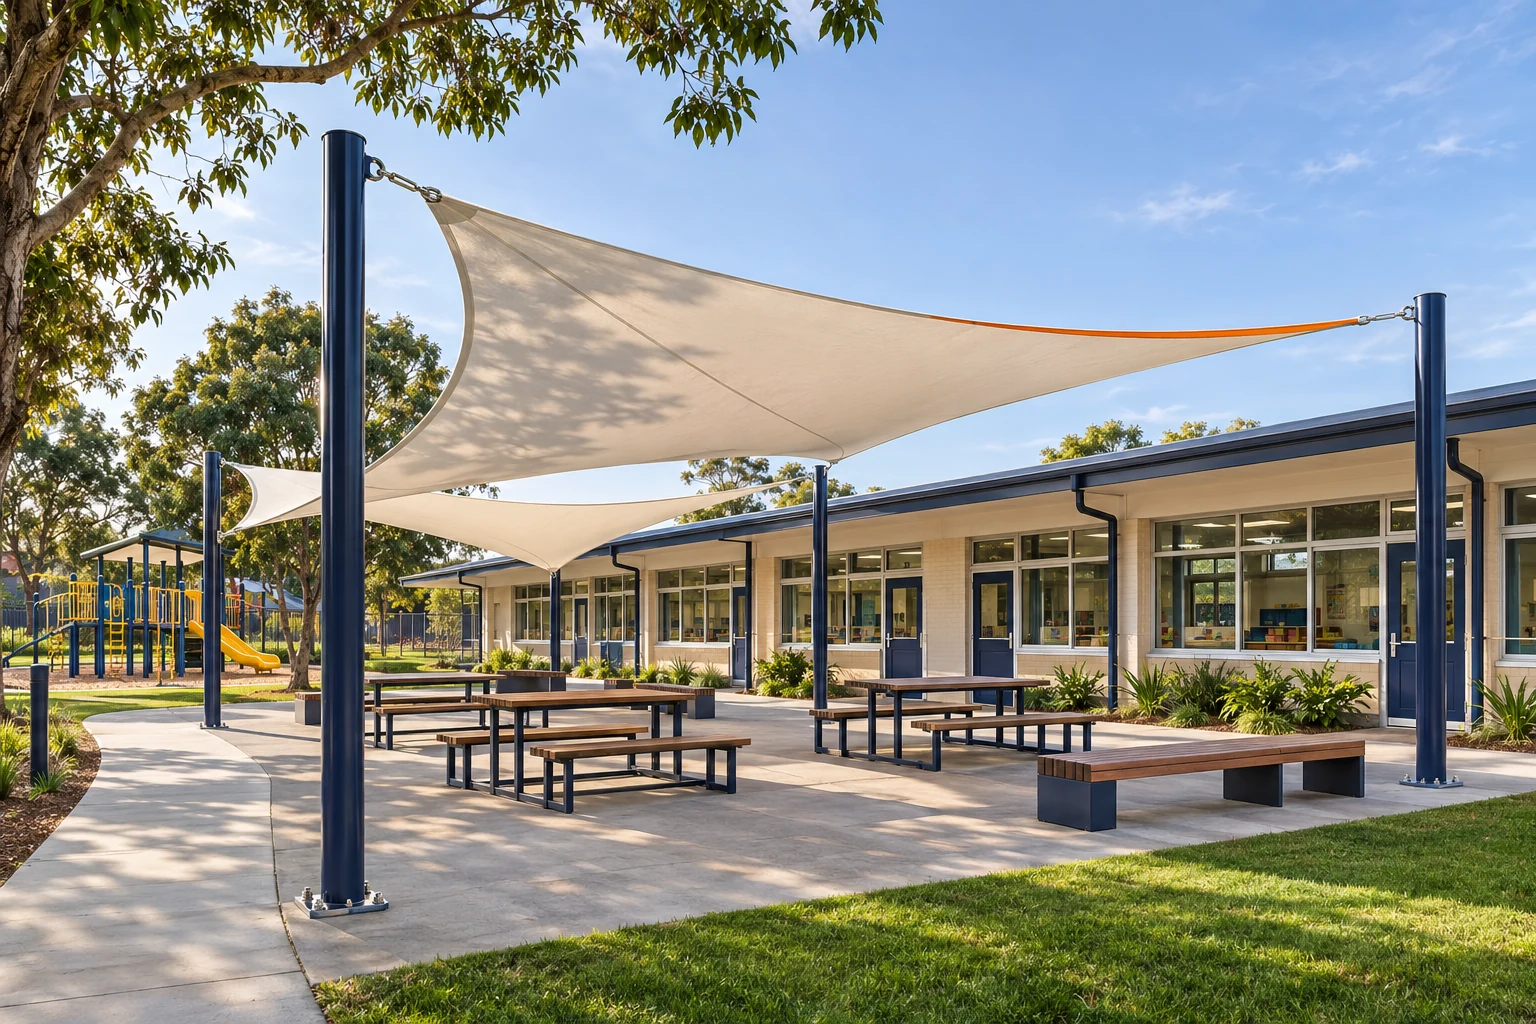
Arrange teaching, seating and movement together. Include the position of the teaching area, access to classrooms and the hours when the space will be used.
AI architectural concept render. Not a completed CNYISI project.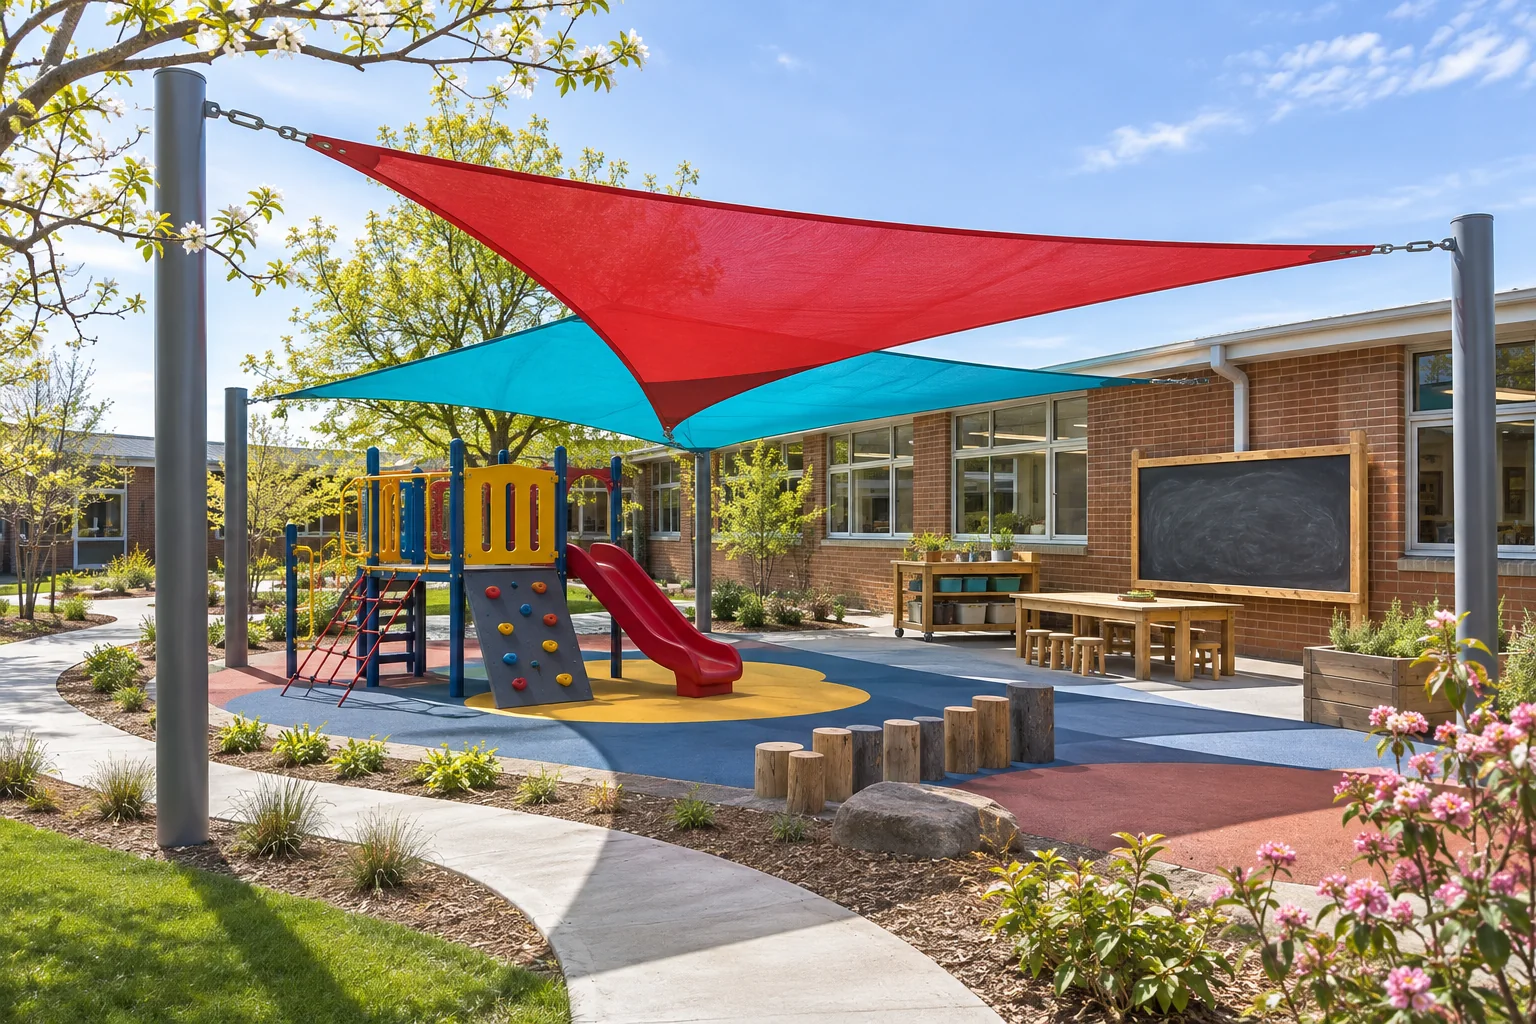
Coordinate shade with play equipment, garden learning and the routes around them. Keep support locations in view from the first campus sketch.
AI architectural concept render. Not a completed CNYISI project.Retain clear views between staff positions, play areas and nearby routes. Consider how students enter, leave and gather at busy times.
Provide equipment and sports layouts, required clear heights and any zones where columns cannot be placed. Confirm applicable requirements with the project team.
Discuss the shade needed during actual lessons and lunch periods, along with daylight, air movement and the relationship to adjacent classrooms.
Identify school-calendar constraints, construction access, working-area separation and the person coordinating the project on campus.
Share what is available and mark approximate information. We will use it to clarify the next questions and the support your project needs.
Discuss this project →Prioritize with the school team using the hours of use, existing shade and how long students stay in each area. A staged plan can identify the first priority while keeping future work coordinated.
Tell us the available work window early. Design review, approvals, supply, shipping and site readiness must be considered before a project-specific installation schedule can be agreed.
Send your project brief. Overseas on-site personnel can be arranged; responsibilities and installation scope are agreed for each project.
Request a project quote →Share the intended use, approximate dimensions and what you need us to help with.