Everyday public use
Identify who uses the place, which activities occur and how the layout may change during events or busy periods.
 TENSILE ARCHITECTURE
Library forecourts, public waiting areas and pedestrian connections serve different parts of a community. Start with the activities and routes, then align the shade proposal with the project team and the public-space brief.
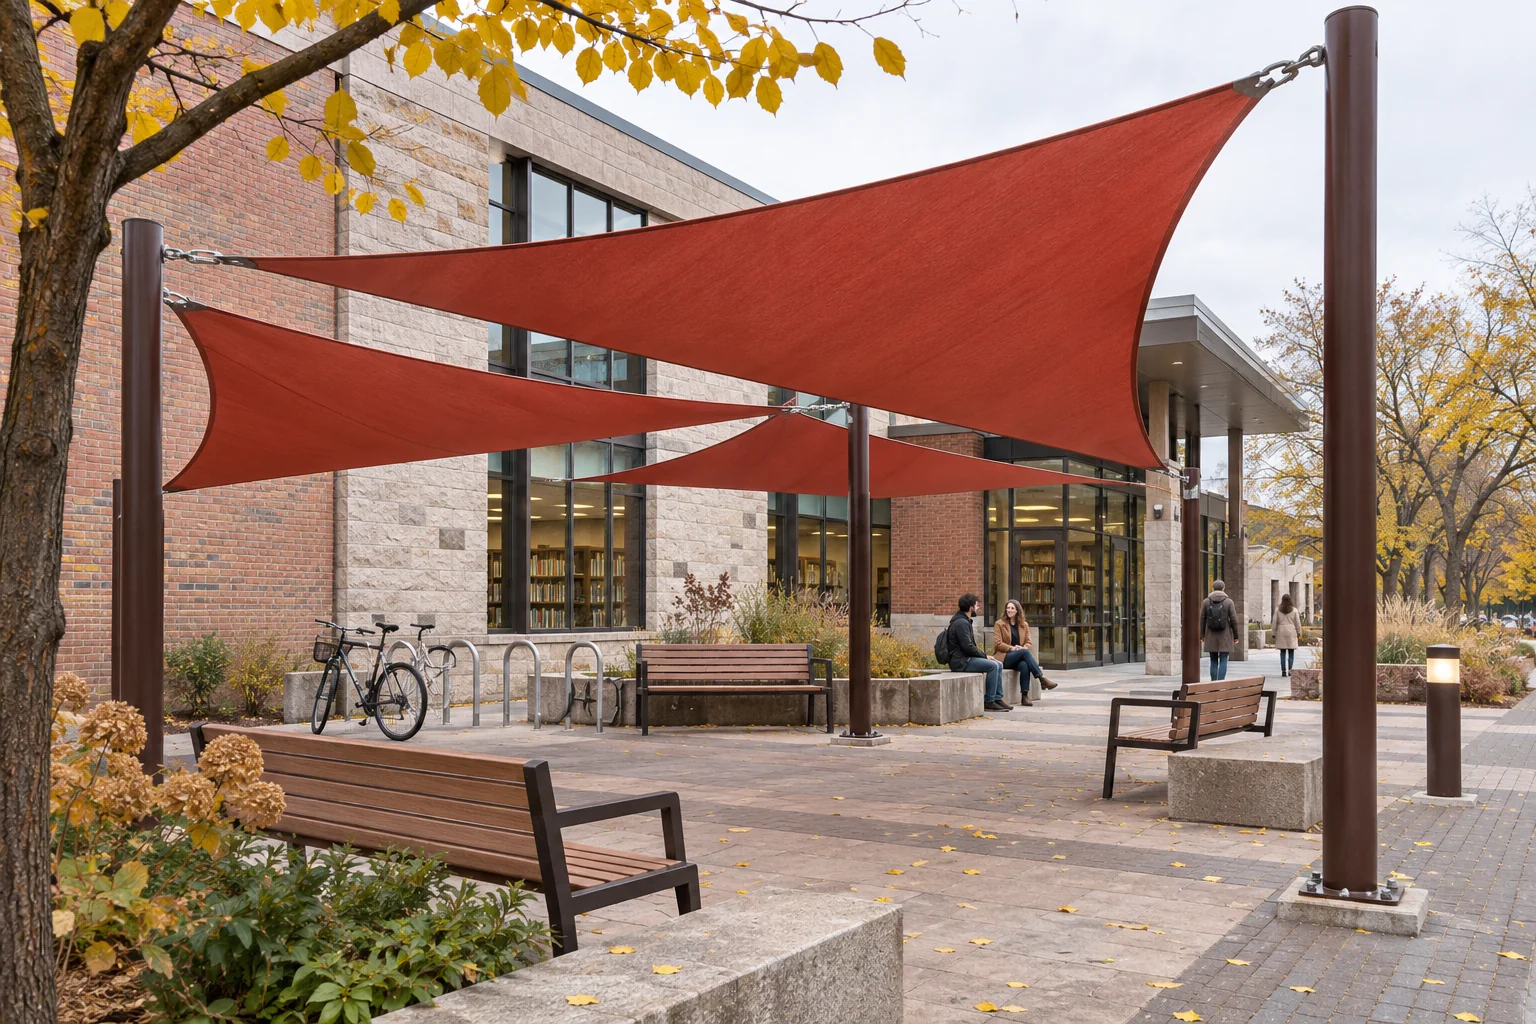
A public-space canopy may need input from users, operators, designers and procurement teams. Establish the purpose, site constraints and required documents early so the visual proposal and the review process develop together.
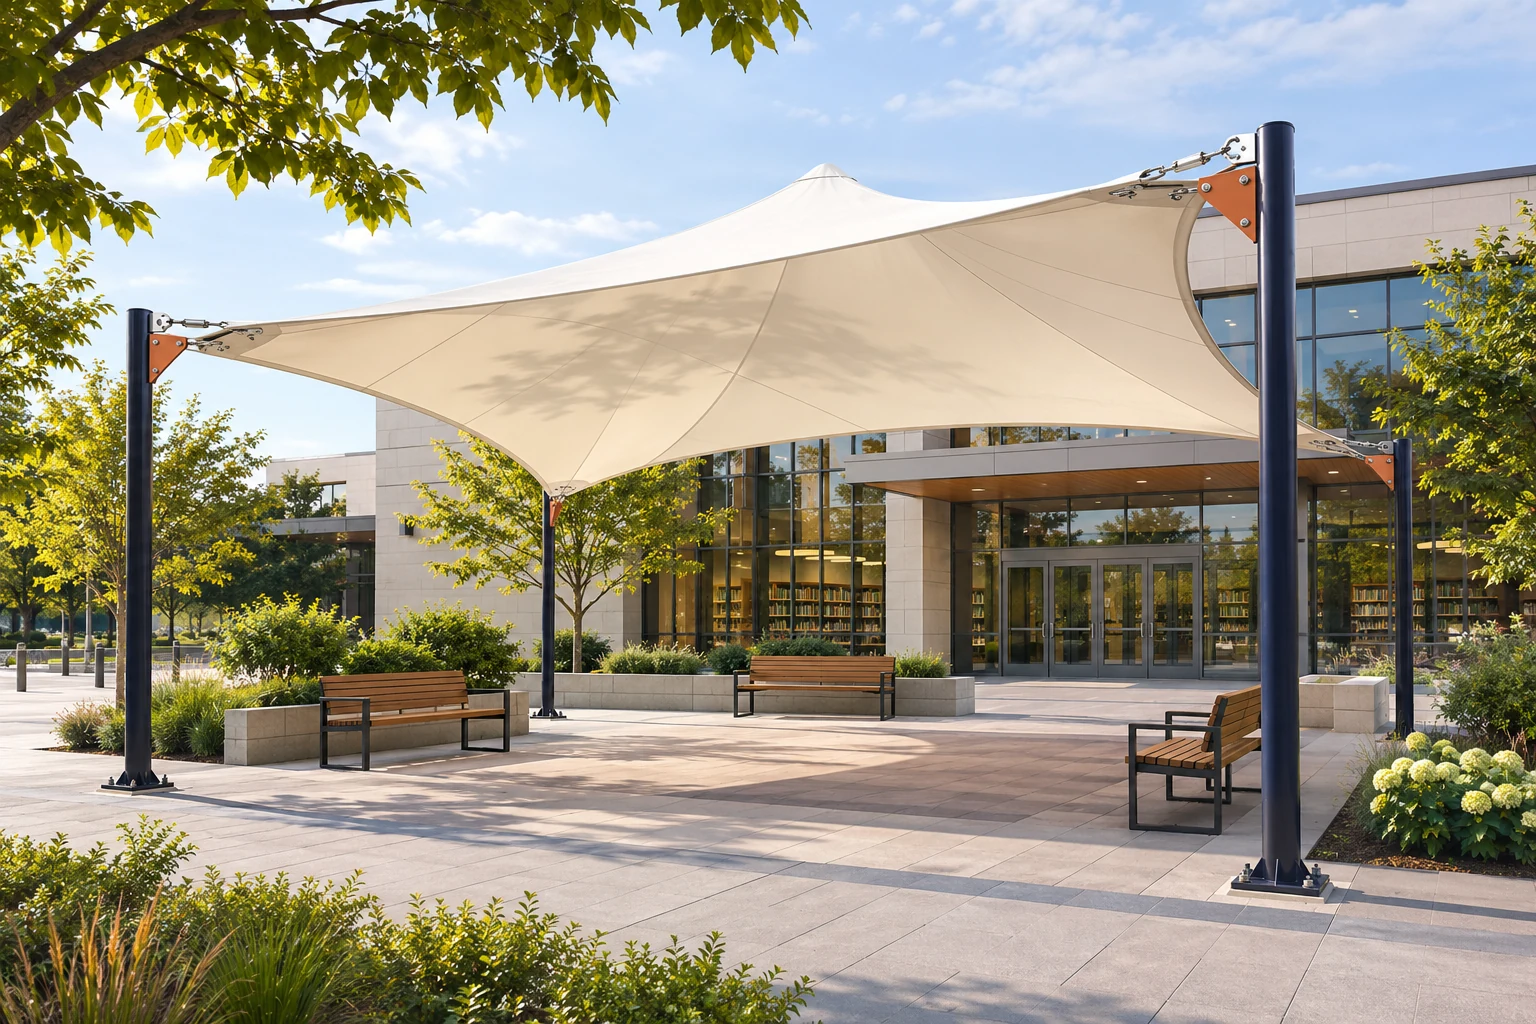
Arrange shelter around the places where people meet and wait. Include approaches to building entrances and the routes through the surrounding plaza.
AI architectural concept render. Not a completed CNYISI project.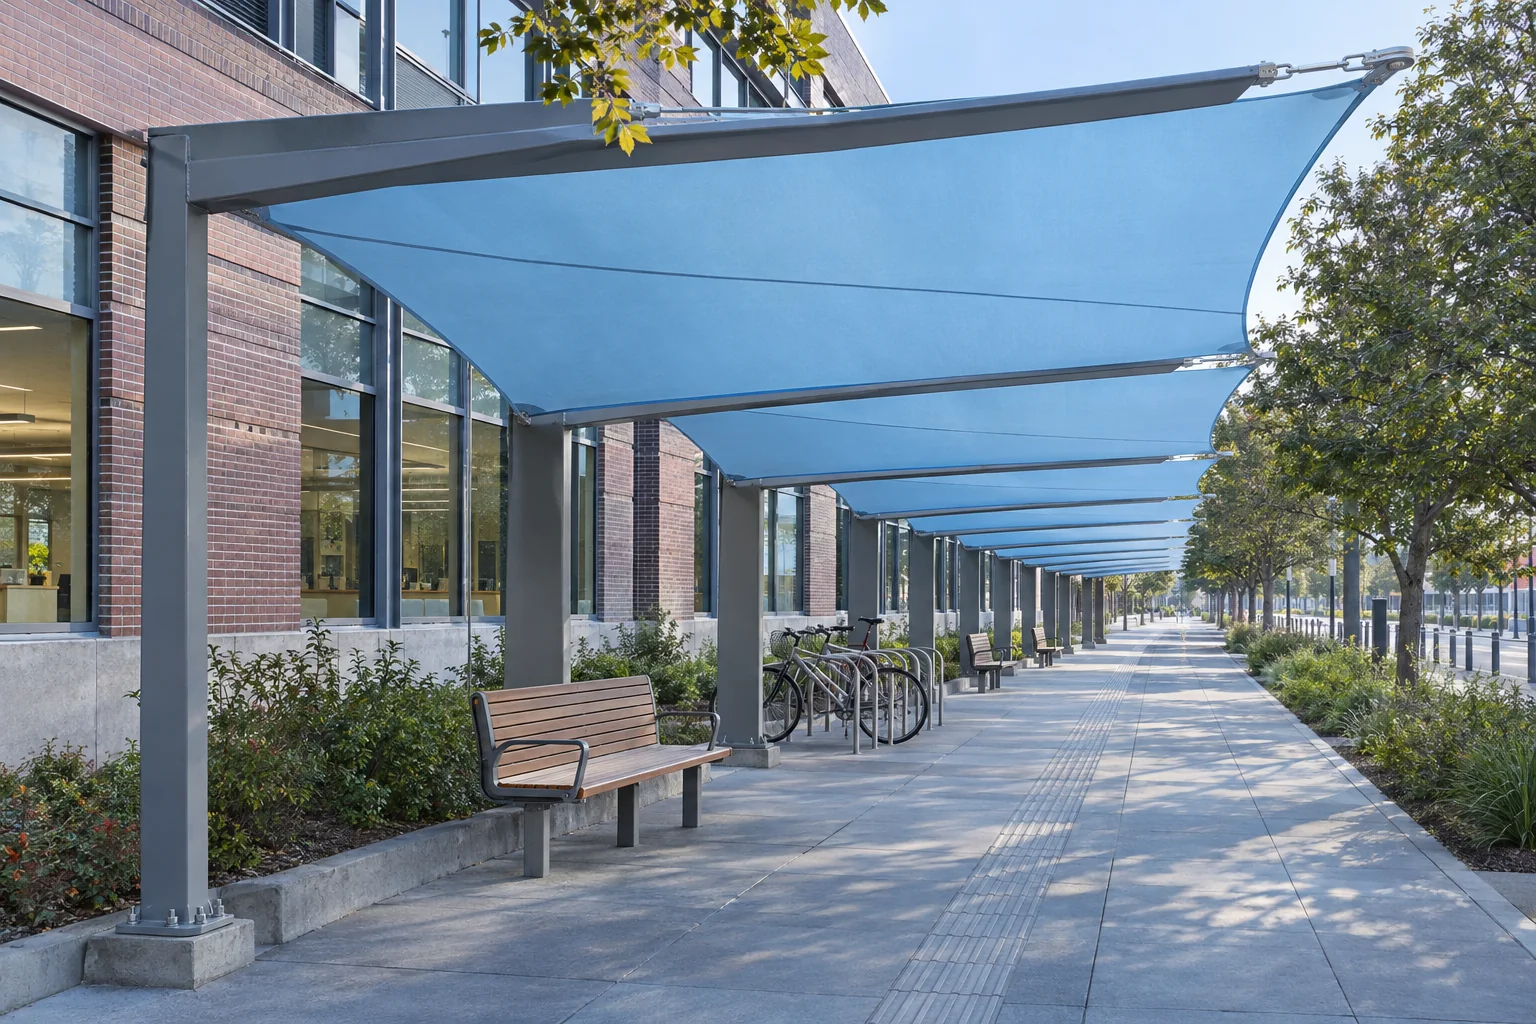
Study covered movement between entrances, waiting points and public amenities. Review headroom, support positions and the connection to the wider path network.
AI architectural concept render. Not a completed CNYISI project.Identify who uses the place, which activities occur and how the layout may change during events or busy periods.
Coordinate routes, entrances, seating and support locations with the responsible accessibility and project professionals.
List the required submissions, decision stages and review responsibilities. Document needs should be part of the scope rather than assumed later.
Include inspection access, cleaning, landscape maintenance and the handover information needed by the operating team.
Share what is available and mark approximate information. We will use it to clarify the next questions and the support your project needs.
Discuss this project →Send the project brief, required document list, submission milestones and scope boundaries. Identify who is coordinating the design review and which decisions remain open.
No. Images illustrate a possible use of space. The actual design criteria, documents and approval responsibilities must be established for the individual project.
Send your project brief. Overseas on-site personnel can be arranged; responsibilities and installation scope are agreed for each project.
Request a project quote →Share the intended use, approximate dimensions and what you need us to help with.