Play zones & supports
Review the equipment layout and the required clear zones with the responsible playground and project professionals. Canopy columns and foundations belong in that review.
 TENSILE ARCHITECTURE
A park brings together active play, family gatherings and quieter places to pause. Plan shade around these different uses, then connect the covered areas with the paths and landscape around them.

A playground roof, a picnic shelter and a trail rest stop solve different problems. Identify where people spend time, when those areas are used and which views or routes need to remain open. Compare the shade on the ground through the day with the activities below it.
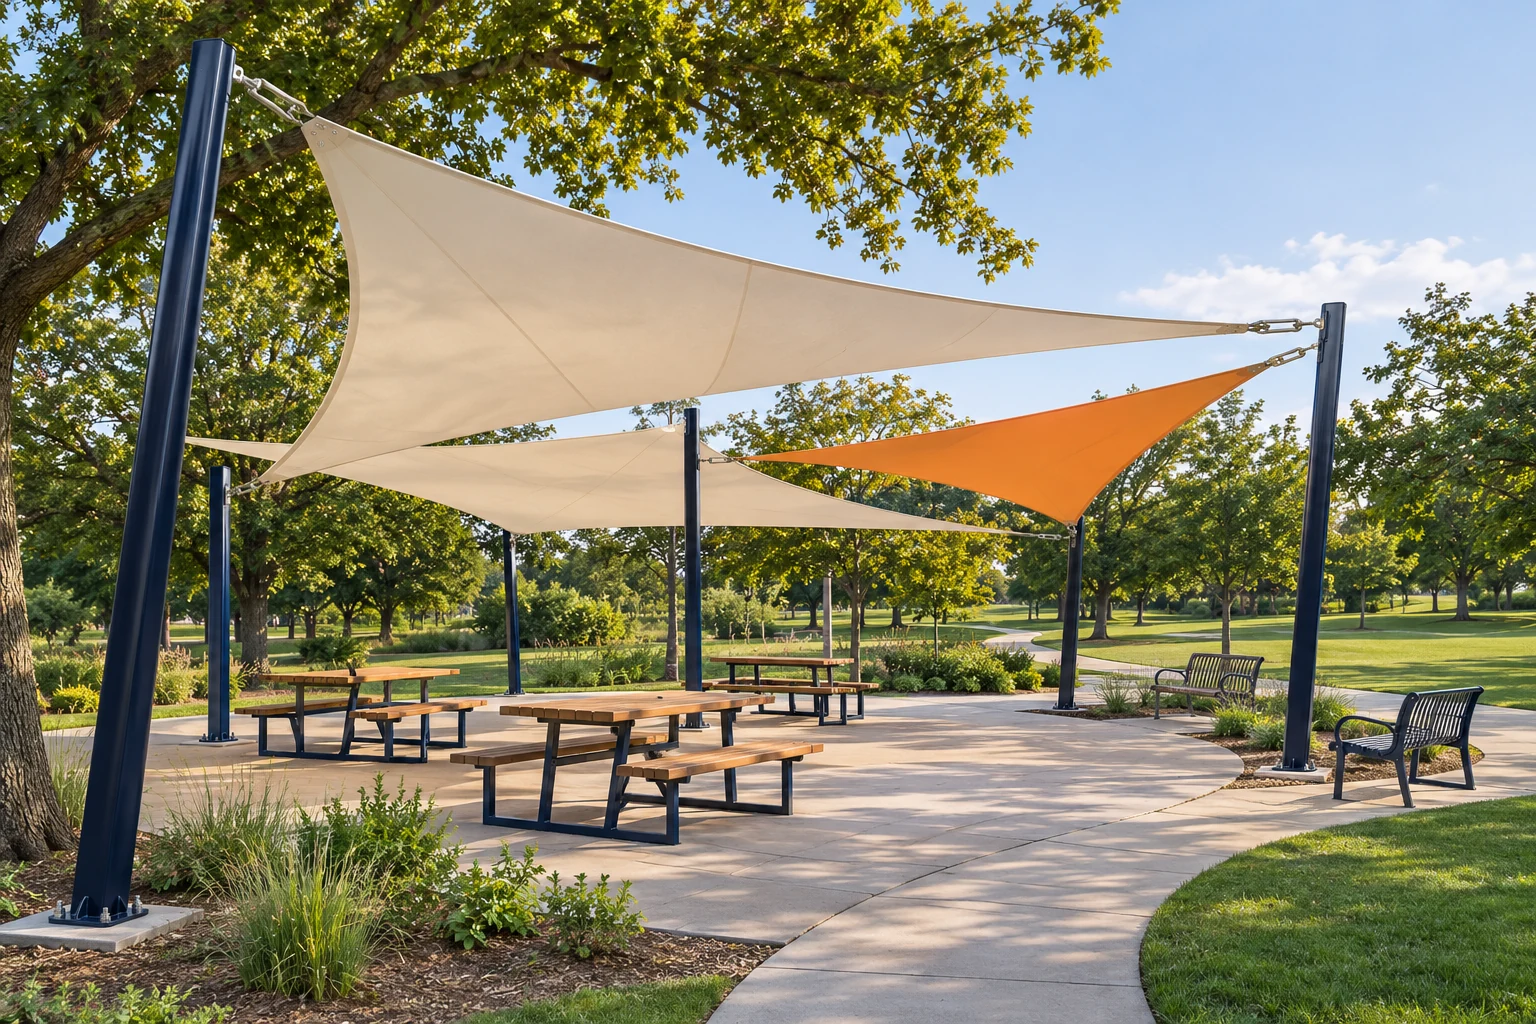
Group tables and seating around usable covered space. Keep a clear route between the picnic area, paths and nearby amenities.
AI architectural concept render. Not a completed CNYISI project.
Create a place to pause beside a walking route or outdoor activity area. Consider seating, pedestrian movement and access for routine care.
AI architectural concept render. Not a completed CNYISI project.Review the equipment layout and the required clear zones with the responsible playground and project professionals. Canopy columns and foundations belong in that review.
Map the hours and seasons of use. A roof outline alone does not show where its shadow will fall in the morning or afternoon.
Coordinate existing trees, landscape work, accessible routes and known below-ground services before support positions are fixed.
Discuss cleaning, inspection access, rainwater discharge and how maintenance equipment reaches the area.
Share what is available and mark approximate information. We will use it to clarify the next questions and the support your project needs.
Discuss this project →Possibly, but first compare how each area is used and how people move between them. Separate shade zones may be more useful than one large roof where activities, clearances or operating needs differ.
Provide the equipment plan and available installation records. The canopy, foundations and relevant clear zones need coordination with the responsible designers before a layout is agreed.
Send your project brief. Overseas on-site personnel can be arranged; responsibilities and installation scope are agreed for each project.
Request a project quote →Share the intended use, approximate dimensions and what you need us to help with.