Architectural intent
Identify the arrival sequence, views, usable areas and visual qualities that matter most to the concept.
 TENSILE ARCHITECTURE
Bring the design intent, the site context and the questions still open. A productive early review connects the membrane form with support zones, building interfaces and the information needed by the wider design team.
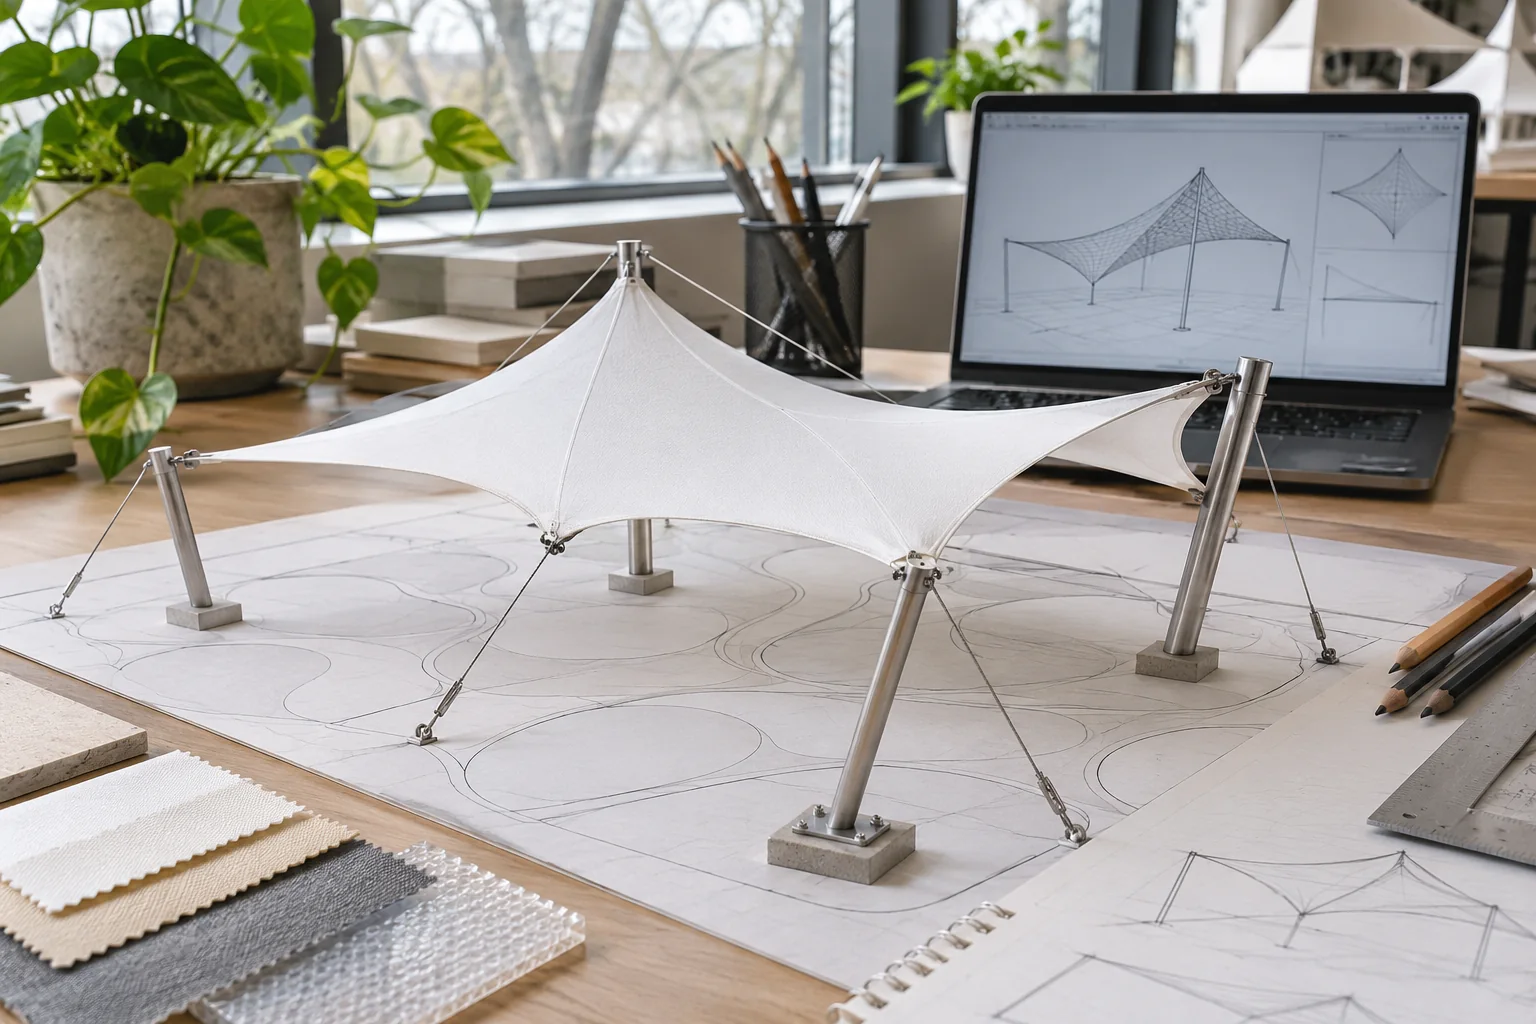
A rendering can communicate an idea, but the next decisions depend on the space below it and the way the canopy meets its surroundings. Define what the form needs to achieve before committing to a geometry or assuming a particular material or connection.
Identify the arrival sequence, views, usable areas and visual qualities that matter most to the concept.
Map available support zones and the relationship to roofs, facades, rainwater, lighting and other services.
Agree required drawings or model exchanges, design stages and who prepares, checks and approves each part.
Send a site plan with the proposed canopy area, sketches, sections and available reference information.
Identify unresolved geometry, clearances, support locations and technical review responsibilities.
Define what is needed for the next project stage and how the architectural and structural teams will review it.
Share what is available and mark approximate information. We will use it to clarify the next questions and the support your project needs.
Discuss this project →No. A sketch and a clear description of the intended space can be useful. Mark what is fixed and what is open so the first conversation can focus on the right design questions.
The required documents, formats, preparation and review responsibilities are agreed in the project scope. A concept discussion or image does not establish an engineering deliverable.
Send your project brief. Overseas on-site personnel can be arranged; responsibilities and installation scope are agreed for each project.
Request a project quote →Share the intended use, approximate dimensions and what you need us to help with.