Visibility & access
Review supervision positions, pool entrances and clear deck routes with the facility team. Keep the complete operating layout in the discussion.
 TENSILE ARCHITECTURE
Poolside seating, splash-pad waiting areas and spectator zones each need a different arrangement. Develop shade around visibility, circulation and the way people use the facility, alongside the water spaces themselves.

The places used for waiting, supervising, sitting and changing between activities are part of the shade brief. Map those activities with the pool team, then review support locations, access and the relationship between the canopy and the water.
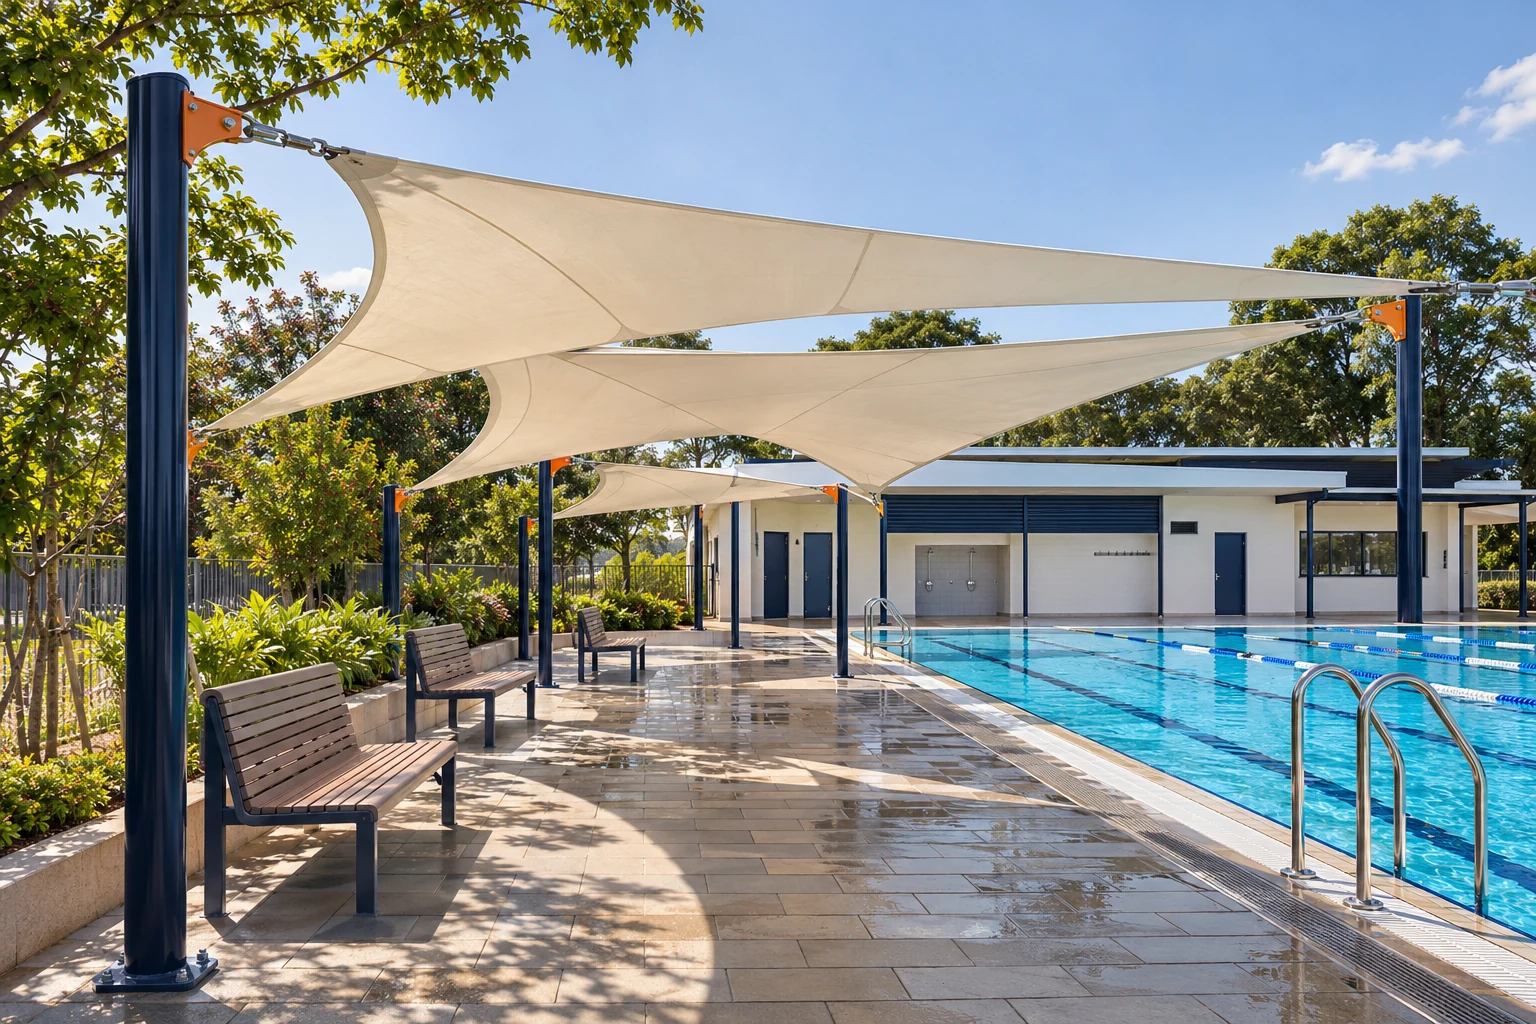
Study the seating layout and the clear deck route together. Shade should be discussed alongside supervision, pool access and everyday cleaning.
AI architectural concept render. Not a completed CNYISI project.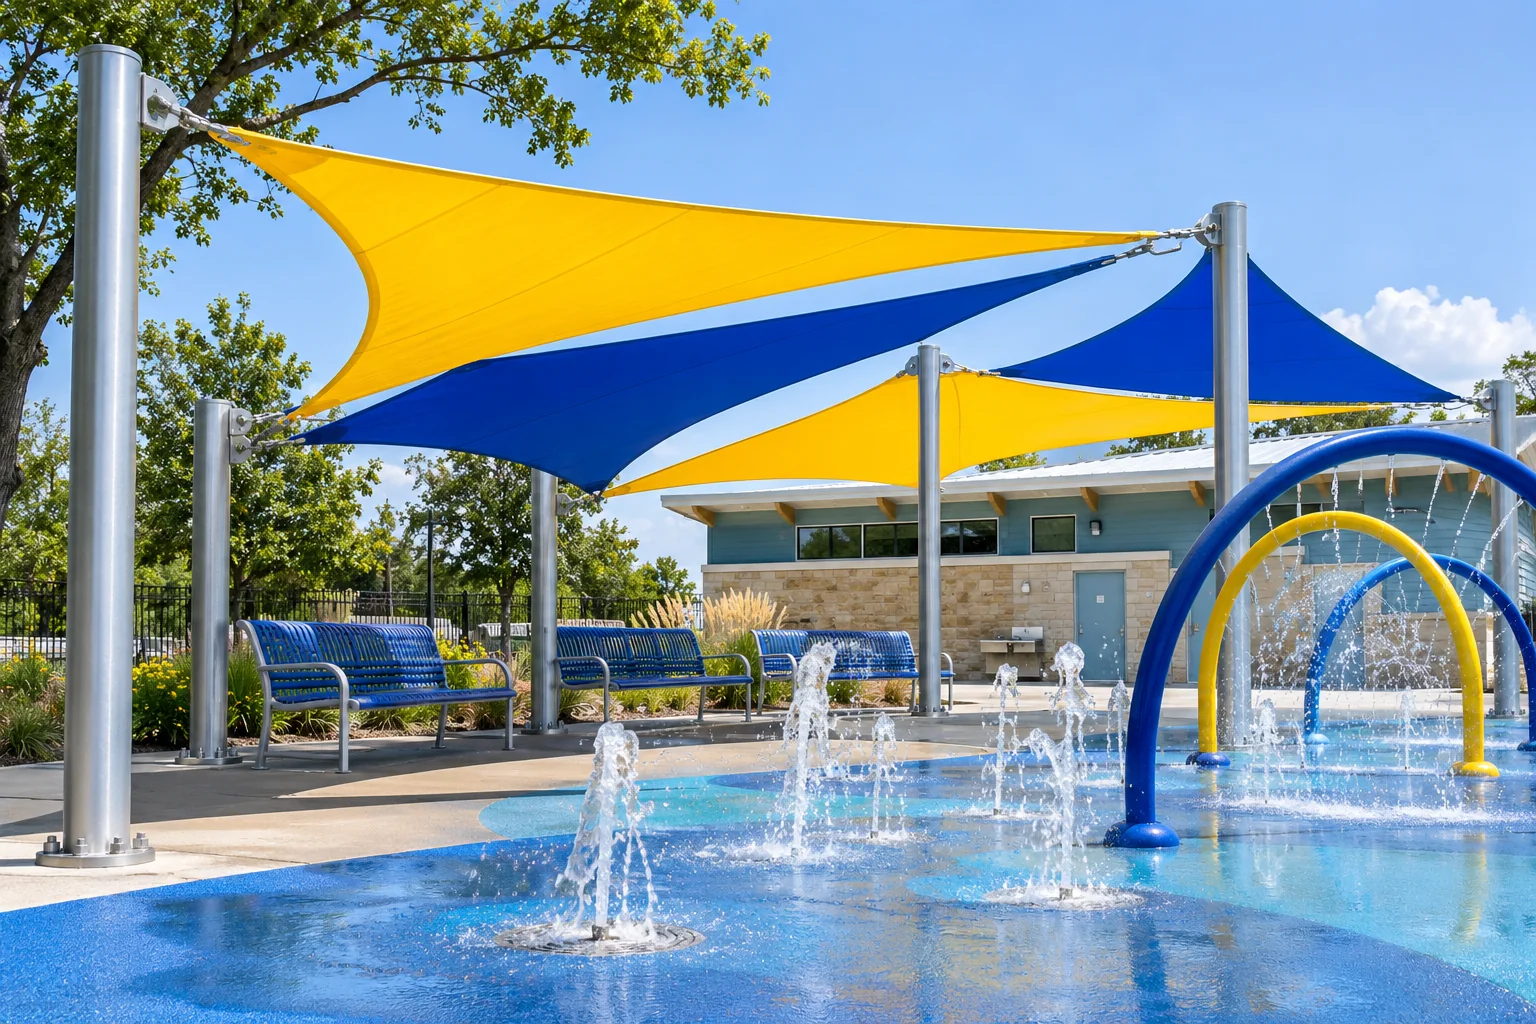
Provide covered waiting or rest areas around water play without losing sight of the activity. Coordinate the canopy with equipment, spray zones and circulation.
AI architectural concept render. Not a completed CNYISI project.Review supervision positions, pool entrances and clear deck routes with the facility team. Keep the complete operating layout in the discussion.
Tell us about pool chemicals, cleaning routines and the surrounding environment. Membrane, hardware and finish choices require project-specific review.
Consider when seating is used and how surrounding surfaces and water affect the setting. Discuss the sun path and the area people will actually occupy.
Identify pool pipework, electrical services and known ground constraints before developing foundation locations and installation access.
Share what is available and mark approximate information. We will use it to clarify the next questions and the support your project needs.
Discuss this project →That depends on the intended activity and the facility layout. Compare deck seating, waiting areas and any proposed water coverage with the responsible facility and project professionals before choosing a scheme.
Share the exposure conditions and cleaning practices. The specification should be reviewed for the actual setting; no particular corrosion performance or finish should be assumed from a concept image.
Send your project brief. Overseas on-site personnel can be arranged; responsibilities and installation scope are agreed for each project.
Request a project quote →Share the intended use, approximate dimensions and what you need us to help with.