Amenity & identity
Define the activities, users and desired character. Relate the canopy palette and scale to the buildings and landscape.
 TENSILE ARCHITECTURE
Review the canopy alongside landscape, building identity and the way the property will operate. Coordinate the visual character with development phases, visitor or resident use and the responsibilities at handover.
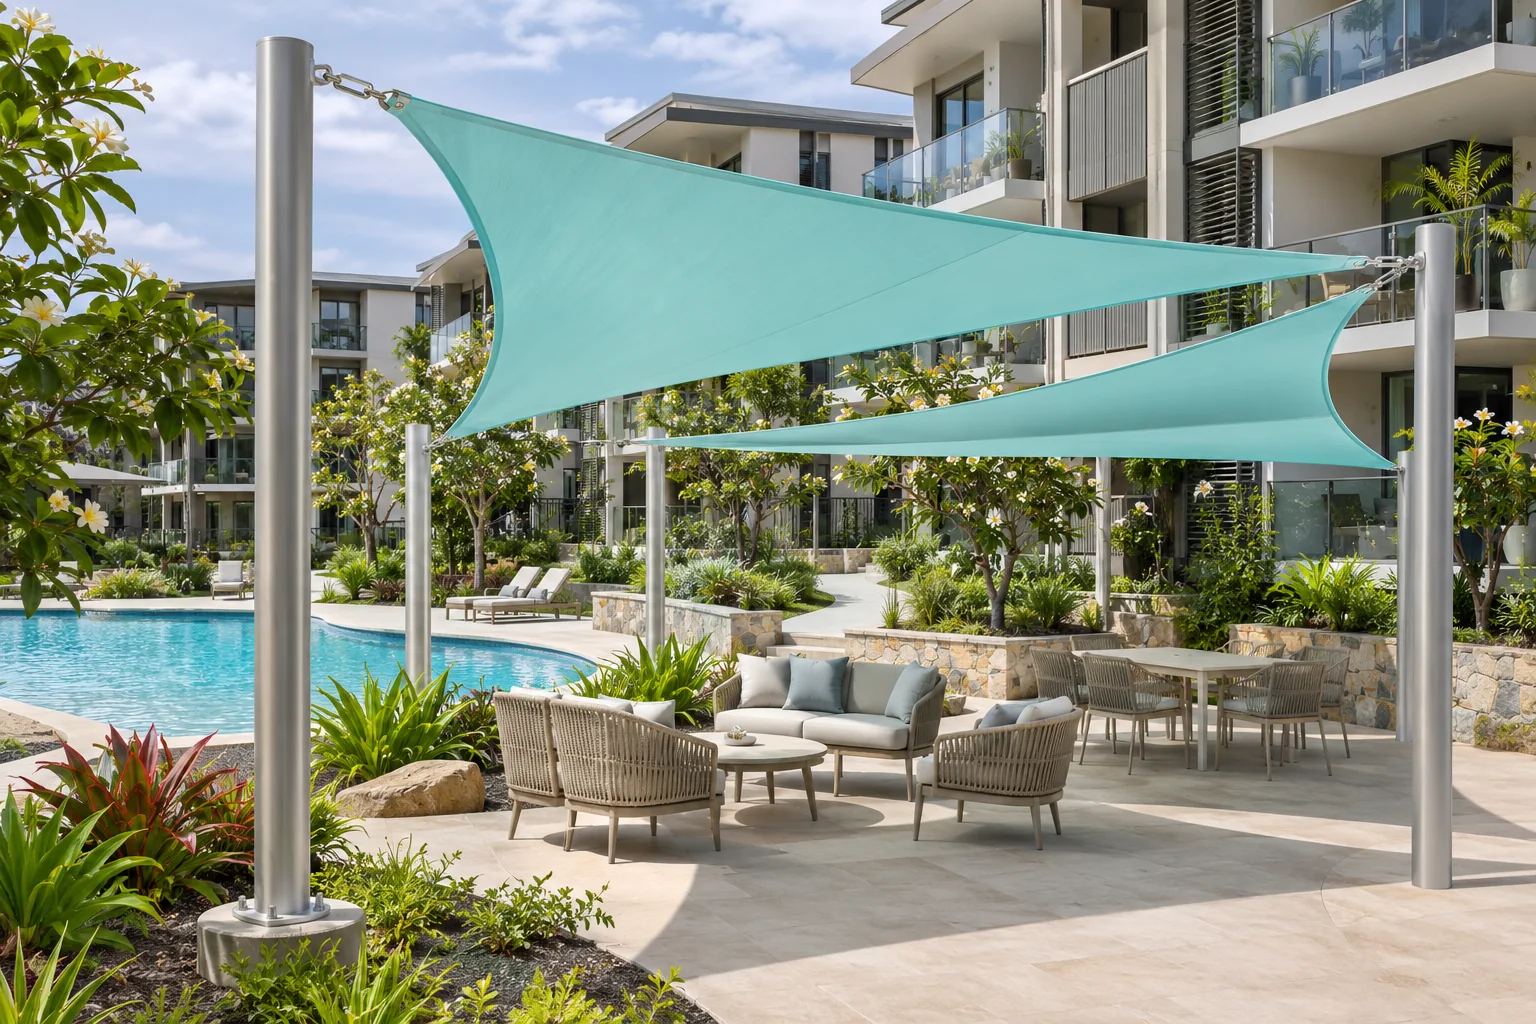
An attractive covered area should connect to the places people already use. Review the approach routes, seating or activity layout and long-term operation before fixing the canopy outline or assuming a future phase can be added later.
Define the activities, users and desired character. Relate the canopy palette and scale to the buildings and landscape.
Coordinate the current scope with planned works, service routes and any future shade or landscape phases.
Identify who will maintain the structure and which project records and care information are needed by the property team.
Share the master plan and the function of the proposed outdoor amenity.
Review buildings, landscape and services against the work included in the current phase.
Agree scope, operating responsibilities and handover information before supply and site work are committed.
Share what is available and mark approximate information. We will use it to clarify the next questions and the support your project needs.
Discuss this project →Describe the intended later phases before the original design is developed. Foundations, connections, drainage and site access may need consideration; later compatibility should not be assumed.
Share the layout and visual priorities first. Options can then be discussed around the same site requirements, with materials and scope confirmed for the selected direction.
Send your project brief. Overseas on-site personnel can be arranged; responsibilities and installation scope are agreed for each project.
Request a project quote →Share the intended use, approximate dimensions and what you need us to help with.