Activities & supervision
Describe student age groups, lesson or play activities, staff positions and the ways students arrive and leave.
 TENSILE ARCHITECTURE
Start with the school day: where students learn, eat, play and wait. A marked campus plan can connect shade priorities with staff supervision, movement and the work windows available to the school.
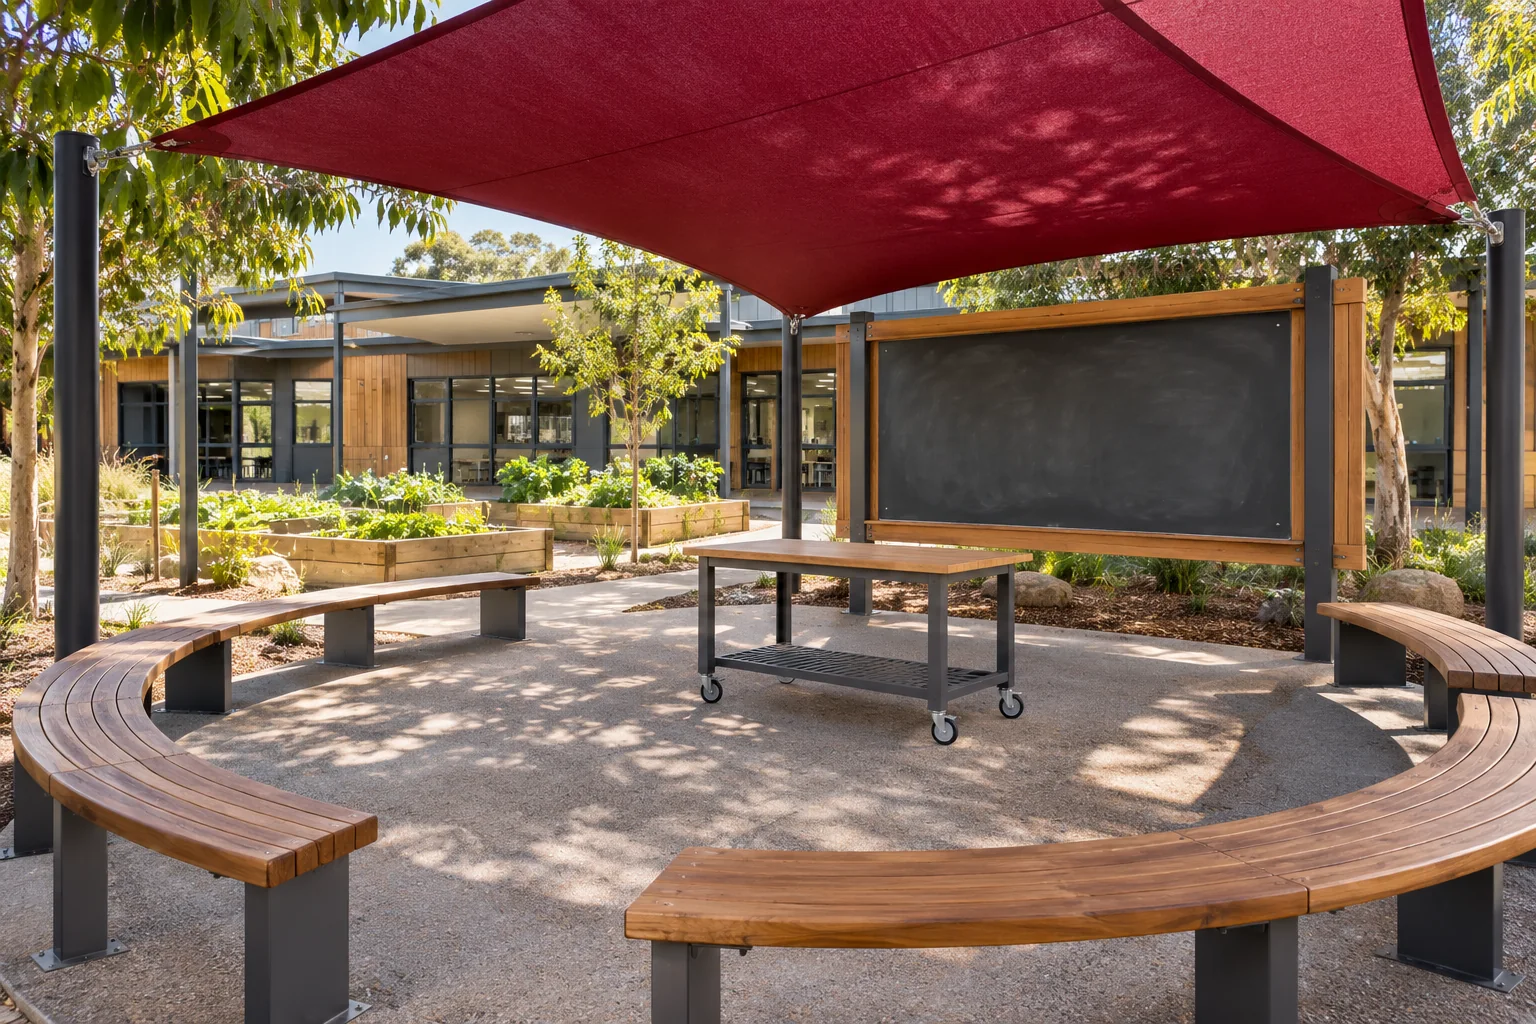
The most useful first project may be a lunch area, a play zone or a place for outdoor teaching. Compare the hours of use and the shade already available, then identify a priority that can fit the campus layout and the school program.
Describe student age groups, lesson or play activities, staff positions and the ways students arrive and leave.
Bring equipment, existing buildings, access routes and known services into the layout before choosing support positions.
Discuss school-calendar constraints, construction separation, delivery access and who will coordinate reviews.
Use a campus plan or photos to show the activities, times of use and areas that need shade first.
Compare coverage, staff views, clear zones and routes with the school and its project professionals.
Coordinate approvals, supply and site readiness before a project-specific installation schedule is agreed.
Share what is available and mark approximate information. We will use it to clarify the next questions and the support your project needs.
Discuss this project →A staged brief can identify a first priority and future areas. Review the overall campus layout early so access, services and support positions are considered together.
They are useful for an initial discussion. Mark the dimensions as approximate and show the activities and restrictions. Any further surveys or technical information needed should be agreed as the scope develops.
Send your project brief. Overseas on-site personnel can be arranged; responsibilities and installation scope are agreed for each project.
Request a project quote →Share the intended use, approximate dimensions and what you need us to help with.