Home / index / Who We Help
Who We Help

Start with the decisions your team needs to make.

Architects, contractors, school teams and owners approach a canopy project with different responsibilities. Find a starting point that fits your role and the information you already have.

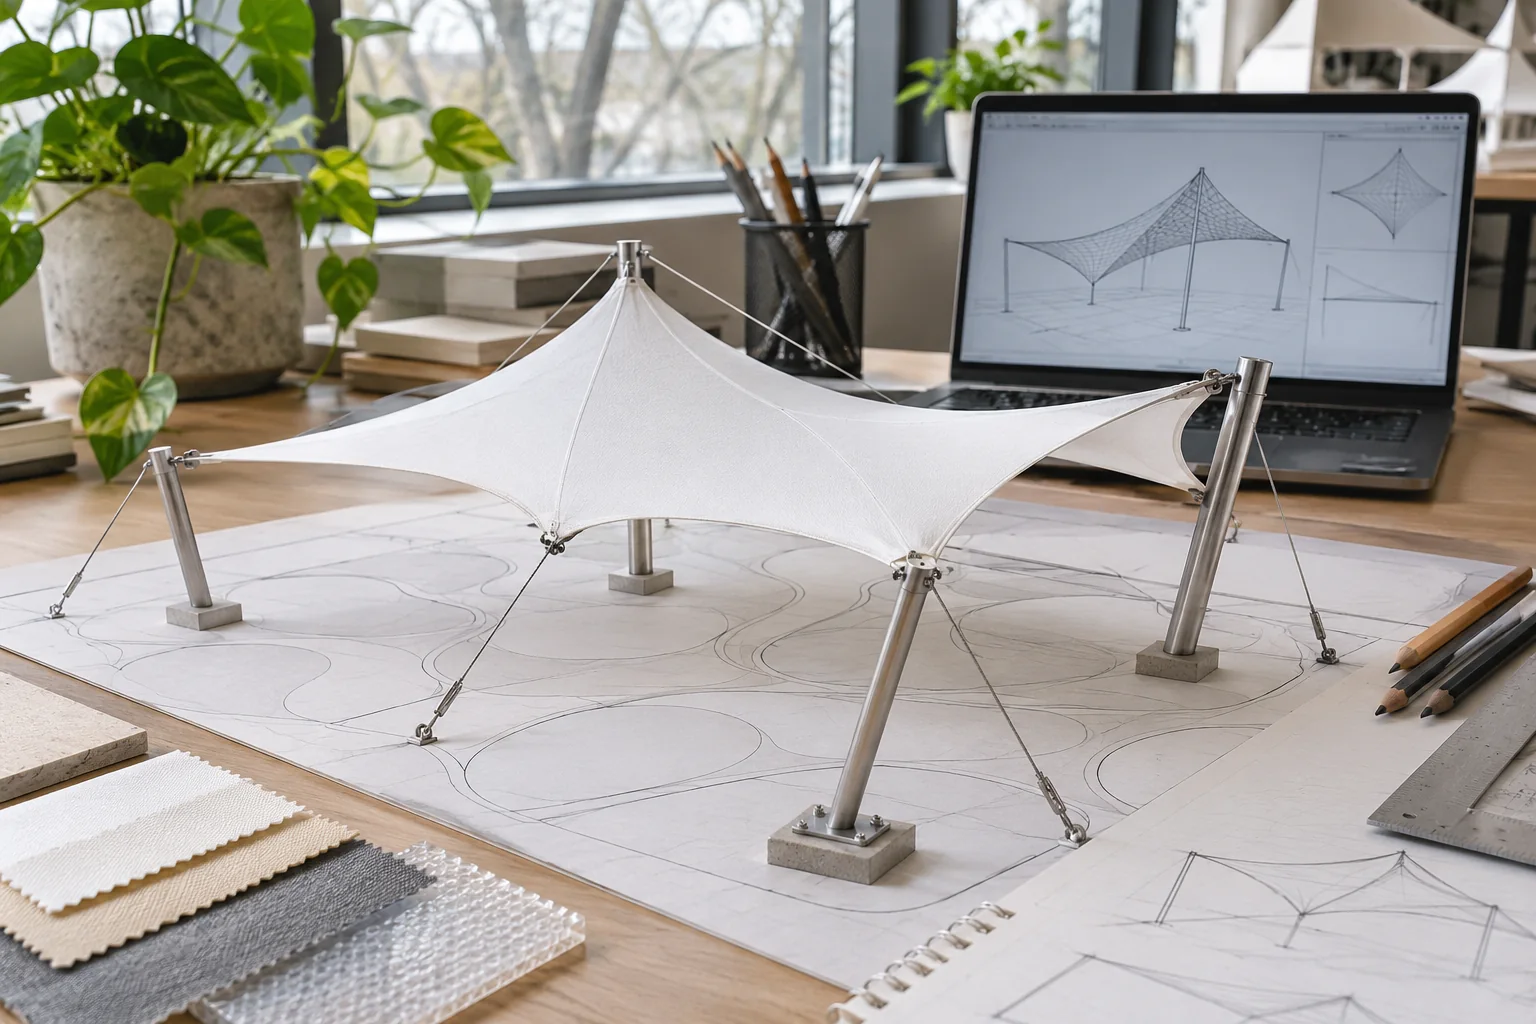
Concept study workspace with a physical tensile canopy model and abstract design drawings

Architects & Designers

Bring the design intent, the site context and the questions still open. A productive early review connects the membrane form with support zones, building interfaces and the information needed by the wider design team.

Explore Architects & Designers →
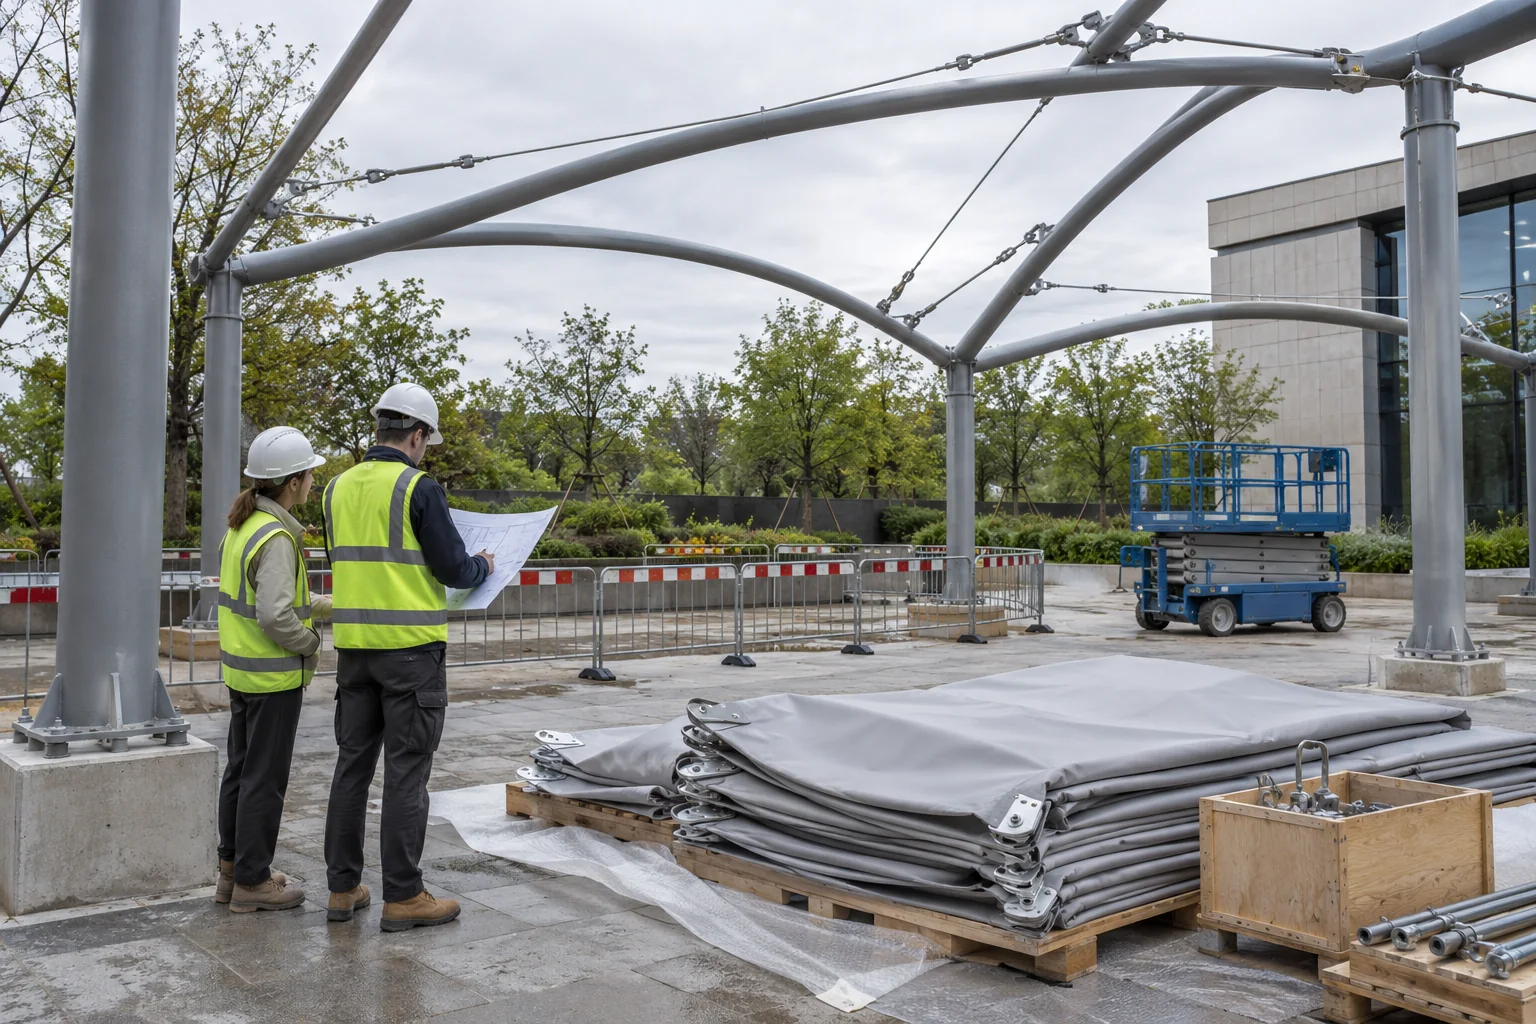
Installation coordination concept with site professionals beside a canopy frame and packed membrane panels

General Contractors

Bring the tender information, construction program and proposed scope boundaries. Clarify how membrane, steelwork, foundations, delivery and installation connect with the rest of the works before the package is finalized.

Explore General Contractors →
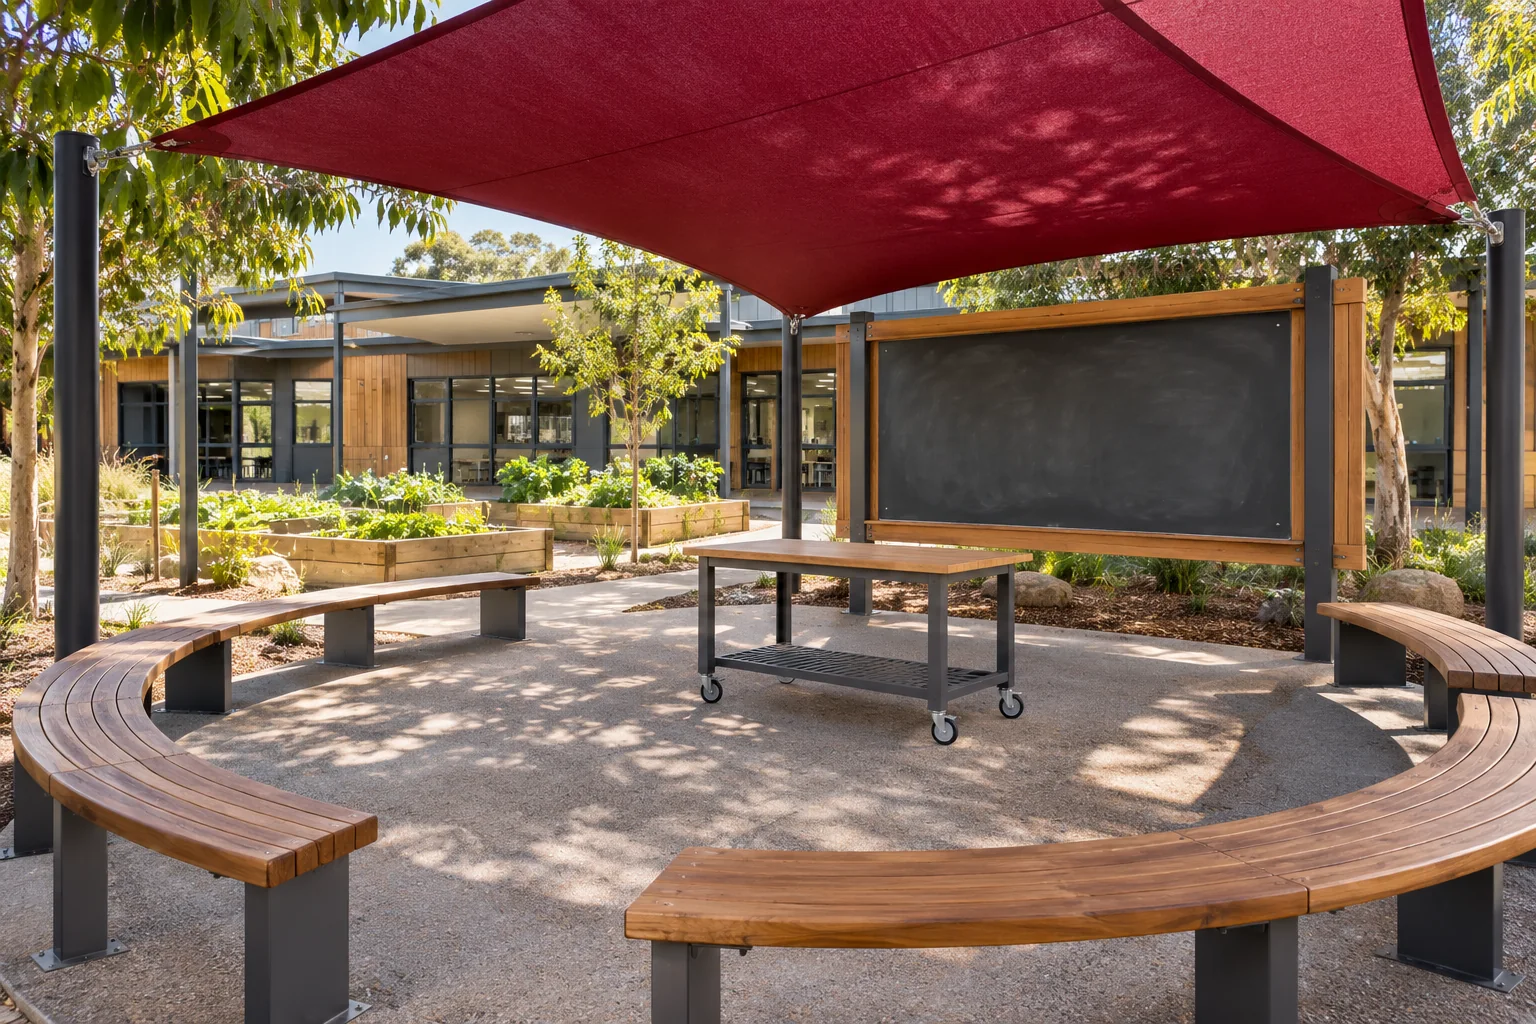
Concept of an outdoor classroom under burgundy fabric shade with semicircular teaching benches

Schools & Campus Teams

Start with the school day: where students learn, eat, play and wait. A marked campus plan can connect shade priorities with staff supervision, movement and the work windows available to the school.

Explore Schools & Campus Teams →
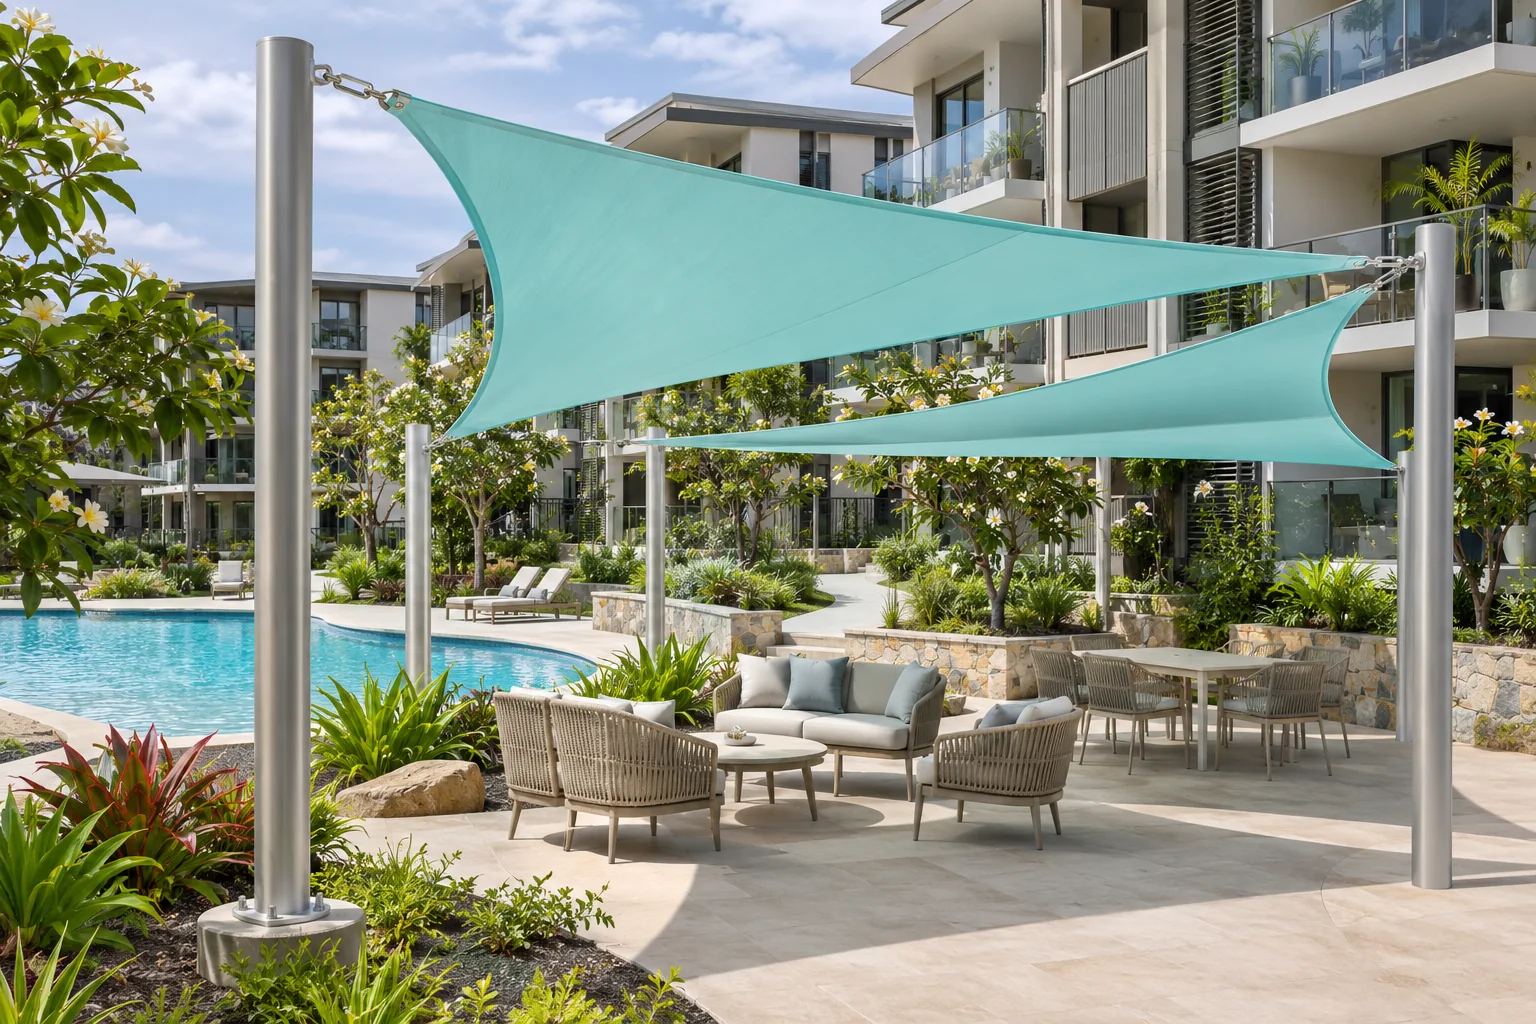
Concept of shared residential amenities with turquoise shade sails, a pool and apartment buildings

Developers & Property Teams

Review the canopy alongside landscape, building identity and the way the property will operate. Coordinate the visual character with development phases, visitor or resident use and the responsibilities at handover.

Explore Developers & Property Teams →
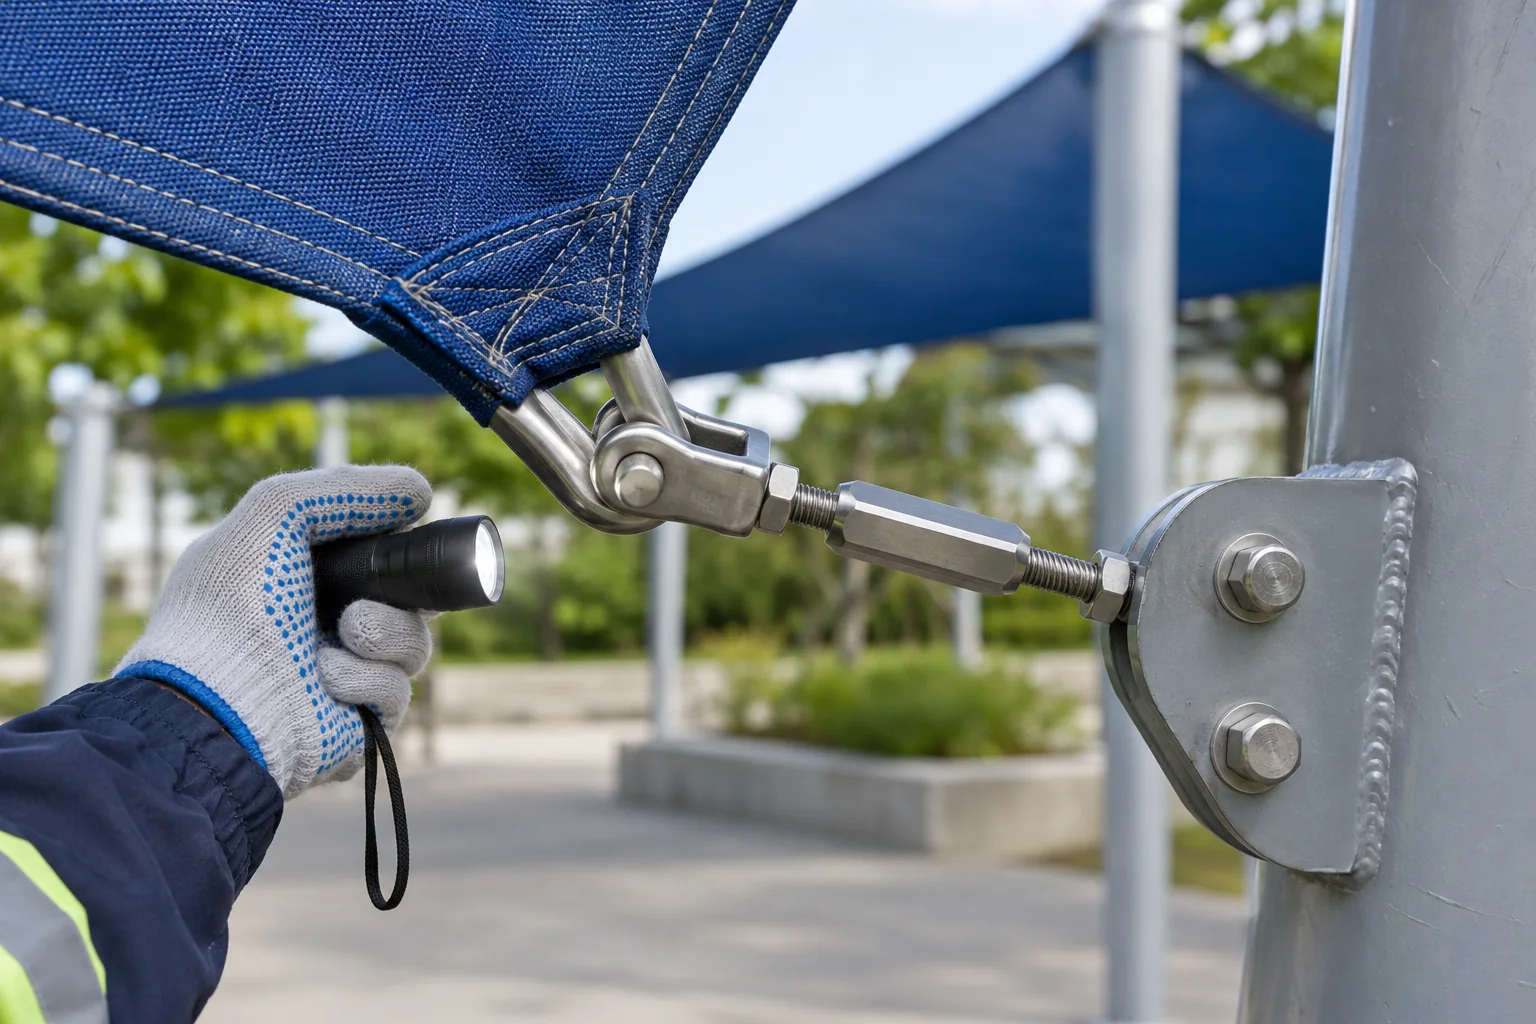
Concept detail of a membrane corner connection being viewed with an inspection flashlight

Facility Managers

Bring the operating constraints, existing asset information and access requirements. A useful canopy brief includes how the structure will be inspected, cleaned and managed as well as how it is installed.

Explore Facility Managers →
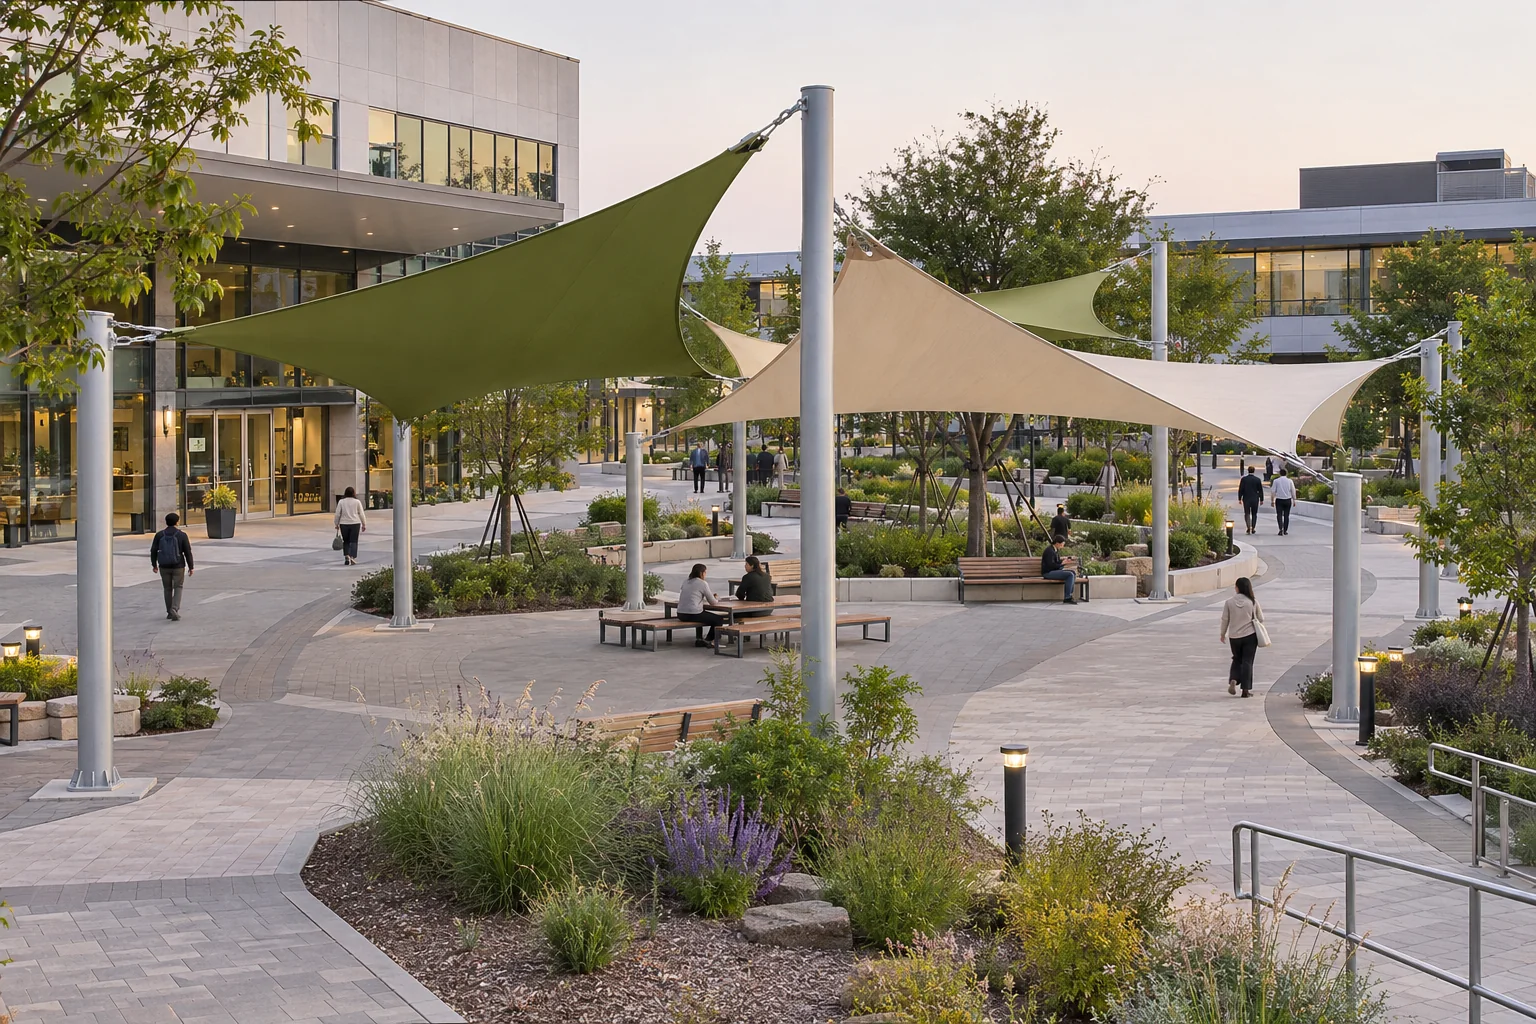
Concept of a public community plaza with shade, seating, paths and civic entrances

Public-Sector Teams

Bring together the public use, stakeholder needs and procurement requirements. Identify the decisions, documents and review responsibilities early so the canopy proposal can be developed around the actual project process.

Explore Public-Sector Teams →

All scenes are AI architectural concept visualizations, not completed CNYISI projects. No project location is implied.

CNYISI · Shade. Space. Possibility.

Tell us what your outdoor space needs.

Send your project brief. Overseas on-site personnel can be arranged; responsibilities and installation scope are agreed for each project.

Request a project quote →
Let’s shape your next project

Tell us about the
space you have in mind.

Share the intended use, approximate dimensions and what you need us to help with.

Search CNYISI

Start a conversation

Tell us what
you’re planning.

Share your project or product requirements. Your enquiry will be saved privately and sent to our sales team.

Enquiry type

Enquiry source: Find Your Project Path

Drawings and photographs can be shared by email. A WhatsApp click opens the conversation; it is not a submitted enquiry.

AI concept visual · for design review only.

Planned product video

Opening. Closing.
Clearly demonstrated.

This space is reserved for footage of the confirmed motorized model. The review does not simulate an unverified opening mechanism.

01 / Fully open02 / Actual operation03 / Fully closed

Video, controls and operating conditions: awaiting confirmed product information.