Overall activity footprint
Provide court markings, movement routes, seating and required clearances so support lines can be reviewed against the full layout.
 TENSILE ARCHITECTURE
A sequence of fabric bays can organize a court, a circulation route or a larger covered area. Develop the bay rhythm, support lines and roof interfaces around the complete activity and construction brief.
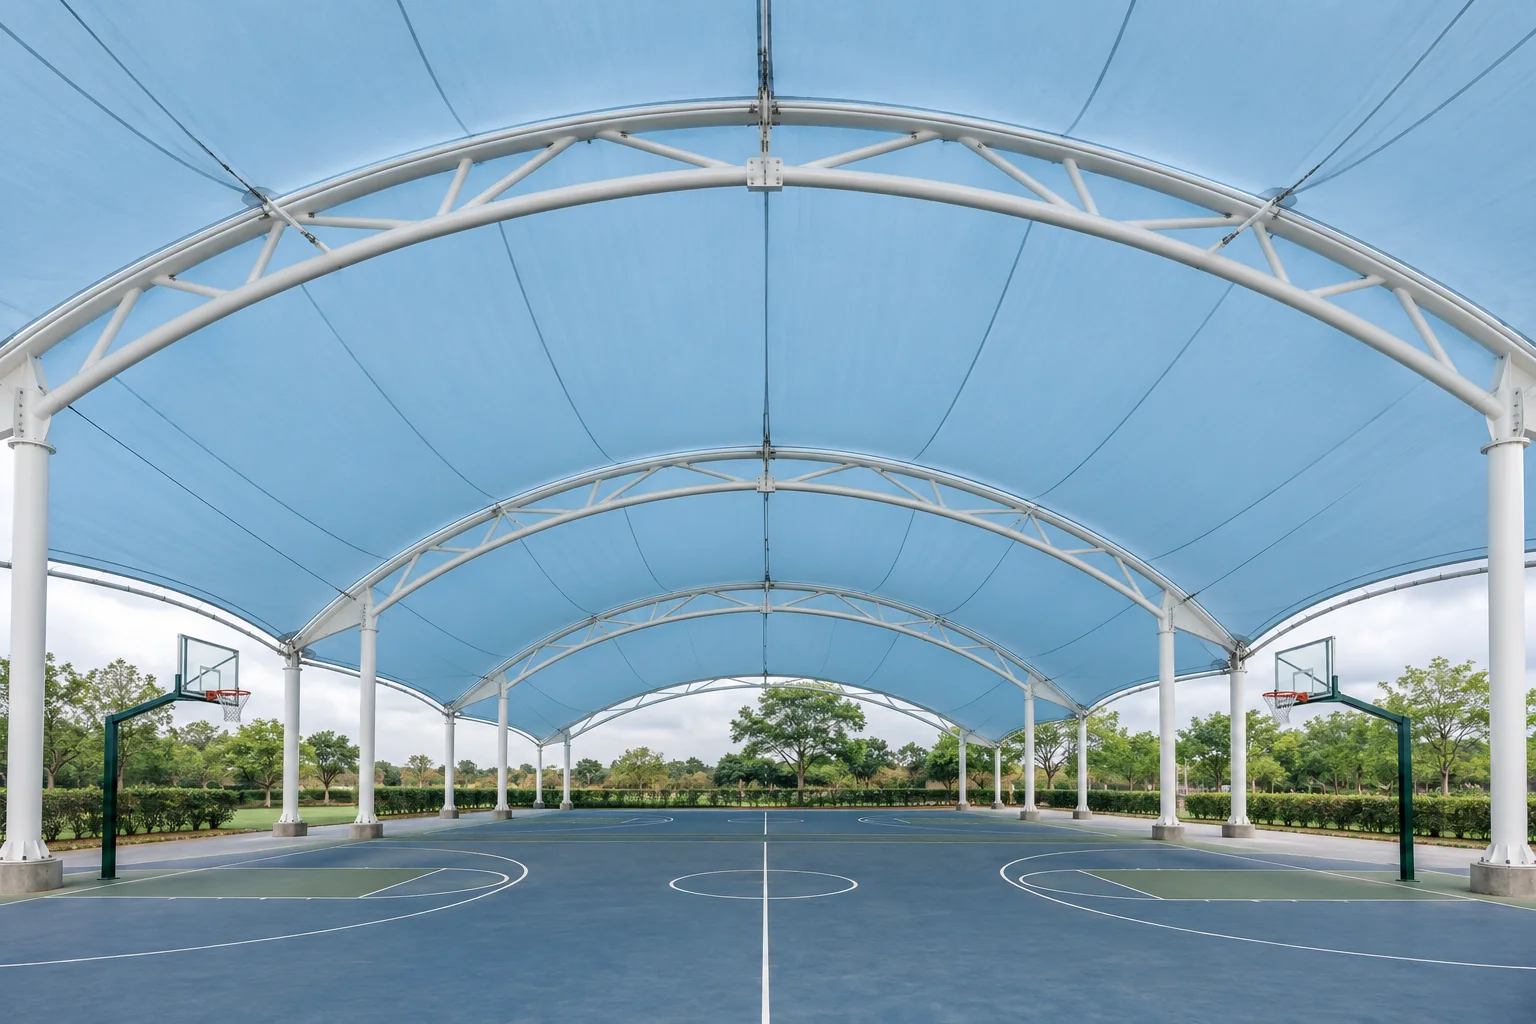
Repeating a module introduces interfaces between roofs, supports and adjacent work. Review the overall footprint, movement routes and drainage approach alongside the sequence for delivery and installation.
Explore connected roof bays for larger sports areas, linear circulation and projects that need a coordinated series of covered zones.
Provide court markings, movement routes, seating and required clearances so support lines can be reviewed against the full layout.
Define how adjacent roof areas relate, including gaps, overlaps, rainwater and access for inspection.
Discuss whether the work is one package or several phases, and how civil works and adjacent trades connect with the canopy sequence.
Confirm the required design inputs and responsible reviewers before fixing geometry, materials or a technical specification.
Share what is available and mark approximate information. We will use it to clarify the next questions and the support your project needs.
Discuss this project →Future phases need to be considered in the initial brief. The connections, foundations, roof interfaces and design criteria must be reviewed; extension is not automatically available.
That depends on the membrane system, connections, drainage and agreed specification. State the desired rain protection early so the complete roof arrangement can be assessed.
Send your project brief. Overseas on-site personnel can be arranged; responsibilities and installation scope are agreed for each project.
Request a project quote →Share the intended use, approximate dimensions and what you need us to help with.